1803 Sherwood Place
1803 Sherwood Place
1803 Sherwood Place
1803 Sherwood Place
1803 Sherwood Place
1803 Sherwood Place
1803 Sherwood Place
1803 Sherwood Place
1803 Sherwood Place
1803 Sherwood Place
1803 Sherwood Place
1803 Sherwood Place
1803 Sherwood Place
1803 Sherwood Place
1803 Sherwood Place
1803 Sherwood Place
1803 Sherwood Place
1803 Sherwood Place
1803 Sherwood Place
1803 Sherwood Place
1803 Sherwood Place
1803 Sherwood Place
1803 Sherwood Place
SEE ALL PHOTOS
1803 Sherwood Place
1803 Sherwood Place
1803 Sherwood Place
1803 Sherwood Place
1803 Sherwood Place
1803 Sherwood Place
1803 Sherwood Place
1803 Sherwood Place
1803 Sherwood Place
1803 Sherwood Place
1803 Sherwood Place
1803 Sherwood Place
1803 Sherwood Place
1803 Sherwood Place
1803 Sherwood Place
1803 Sherwood Place
1803 Sherwood Place
1803 Sherwood Place
1803 Sherwood Place
1803 Sherwood Place
1803 Sherwood Place
1803 Sherwood Place
1803 Sherwood Place
For Sale

1803 Sherwood Place

1803 Sherwood Place, Carrollton, TX 75006

$338,000
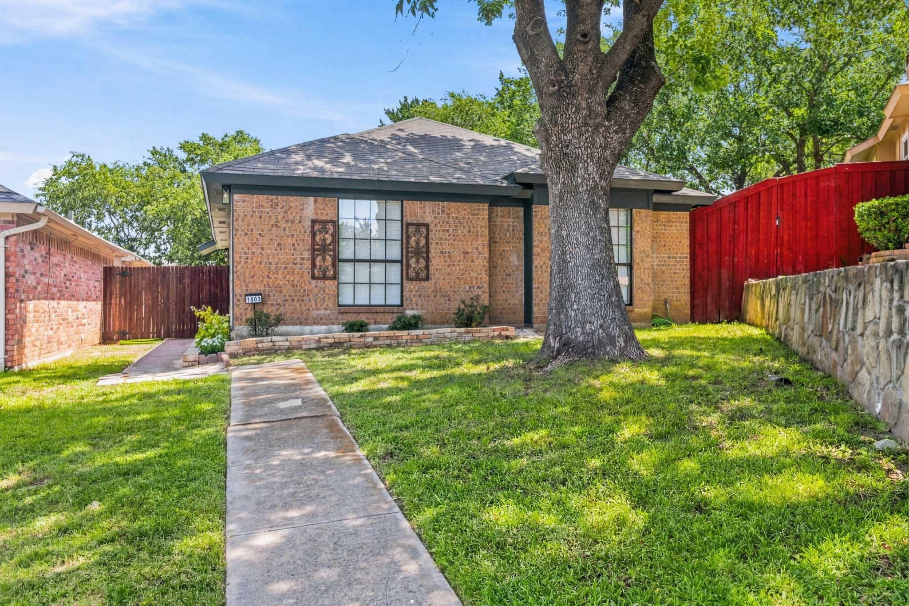
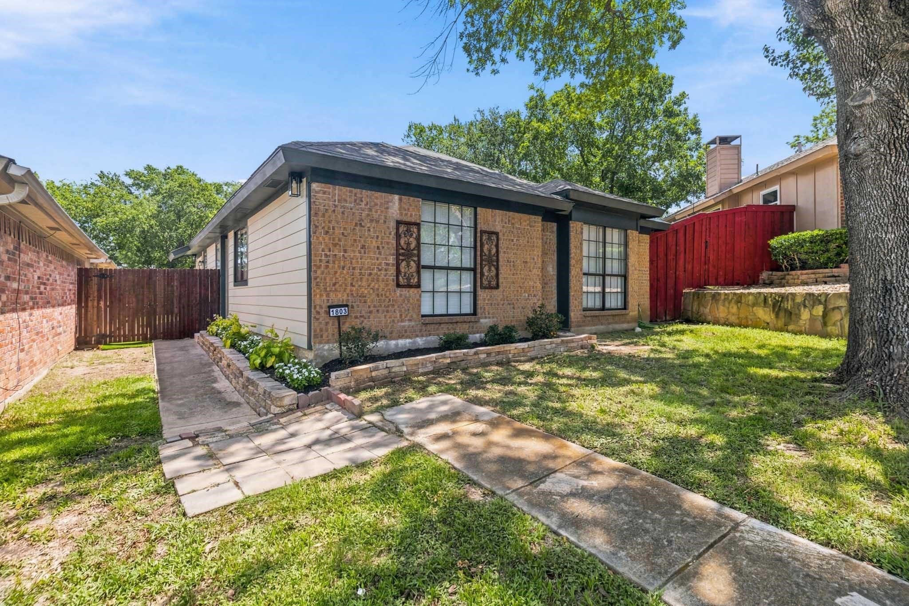
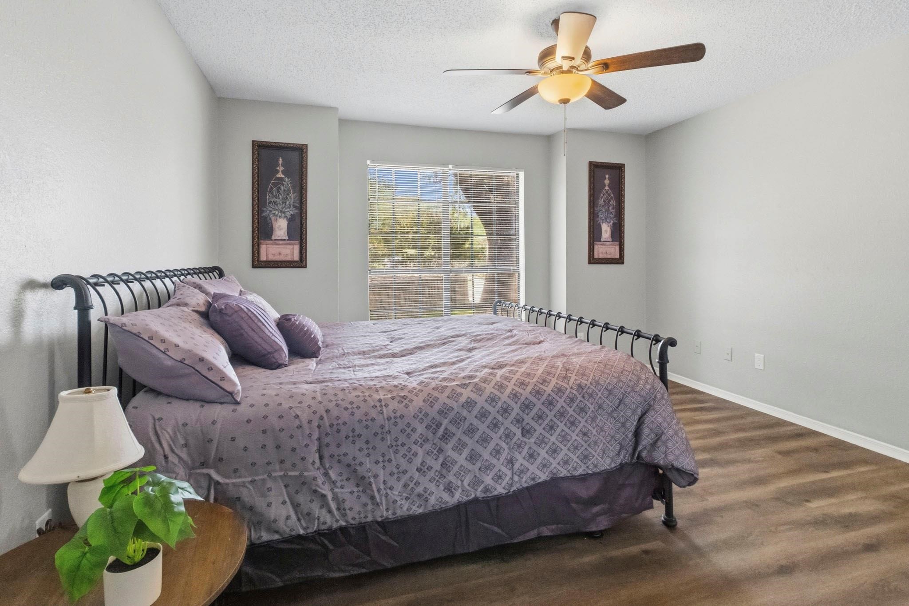
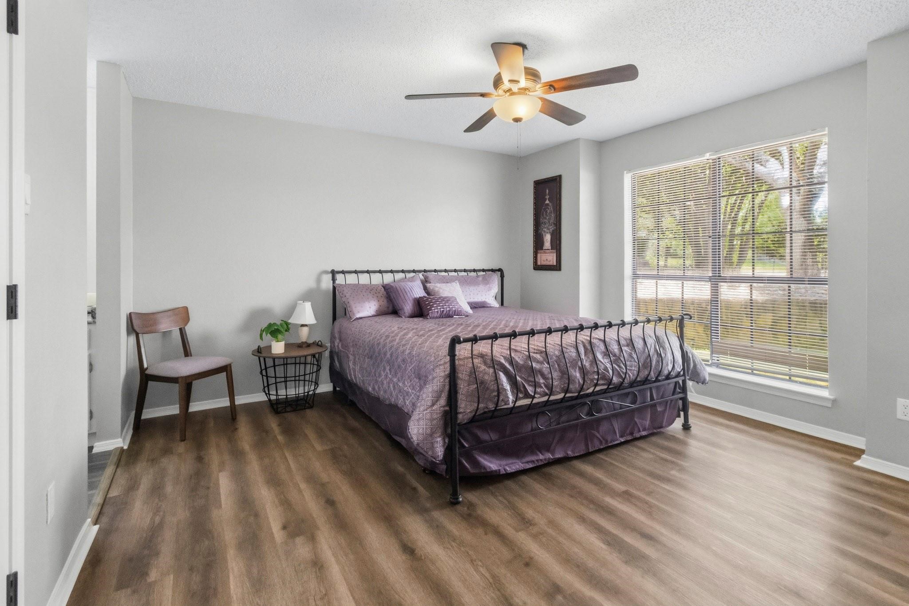
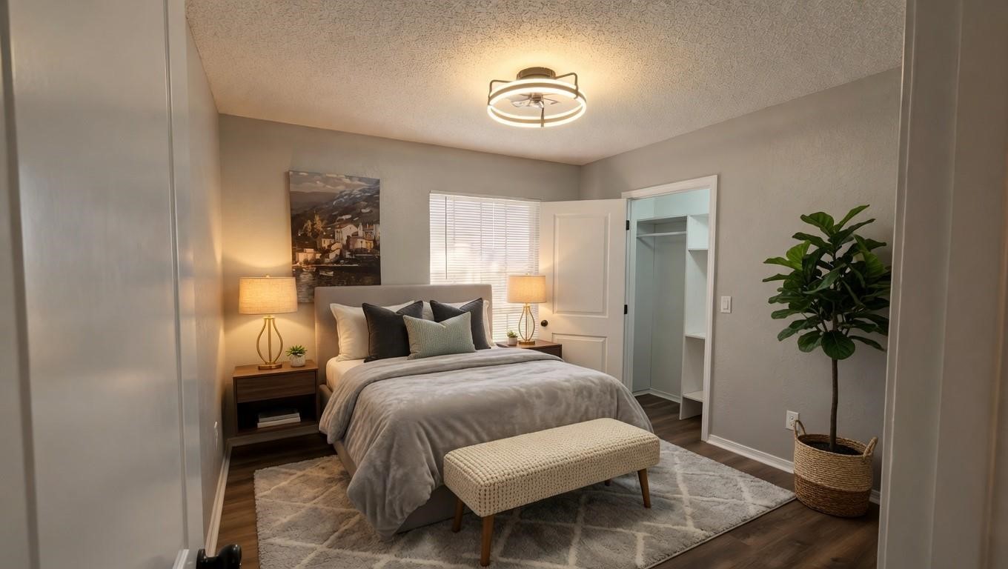
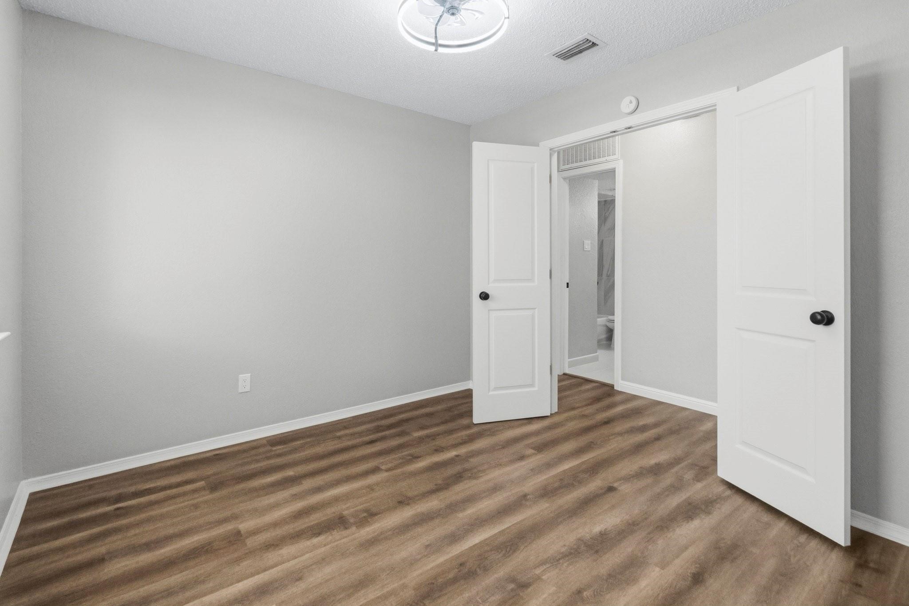
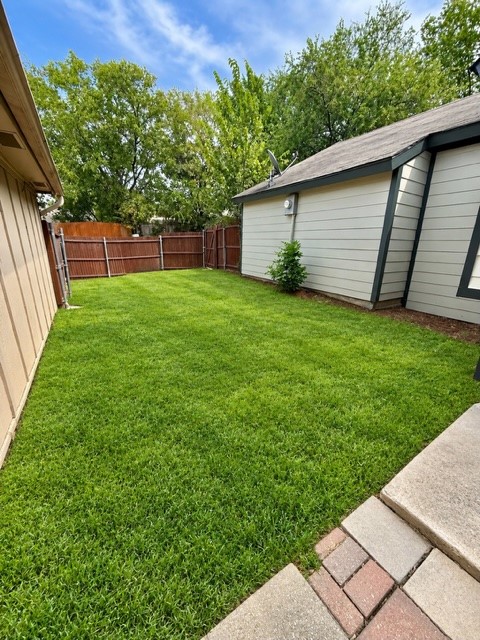
Tucked into a peaceful cul-de-sac in Carrollton's established Sherwood Place community, this single-story 3-bedroom, 2-bath home has been renovated and it shows in every detail.

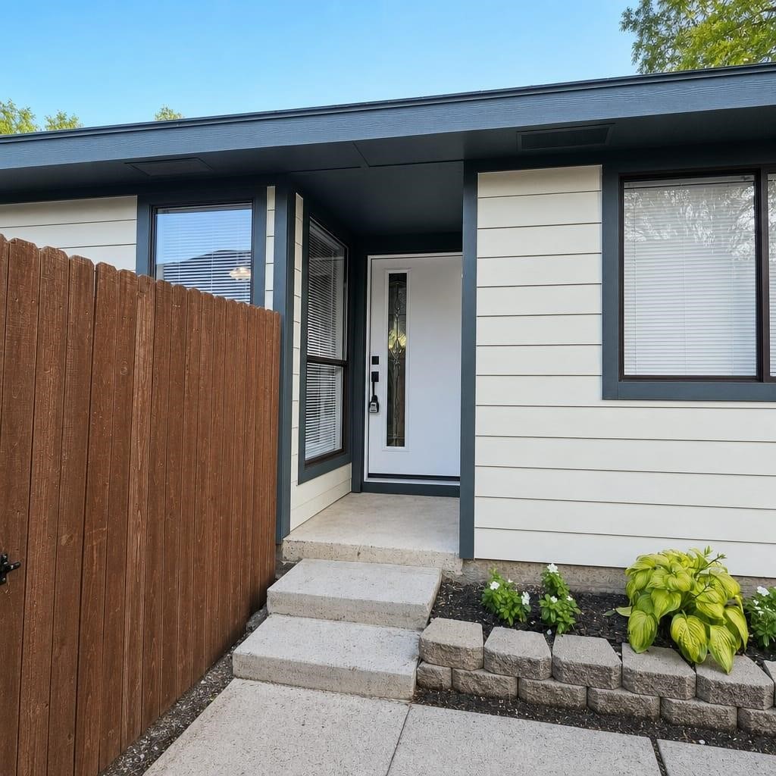
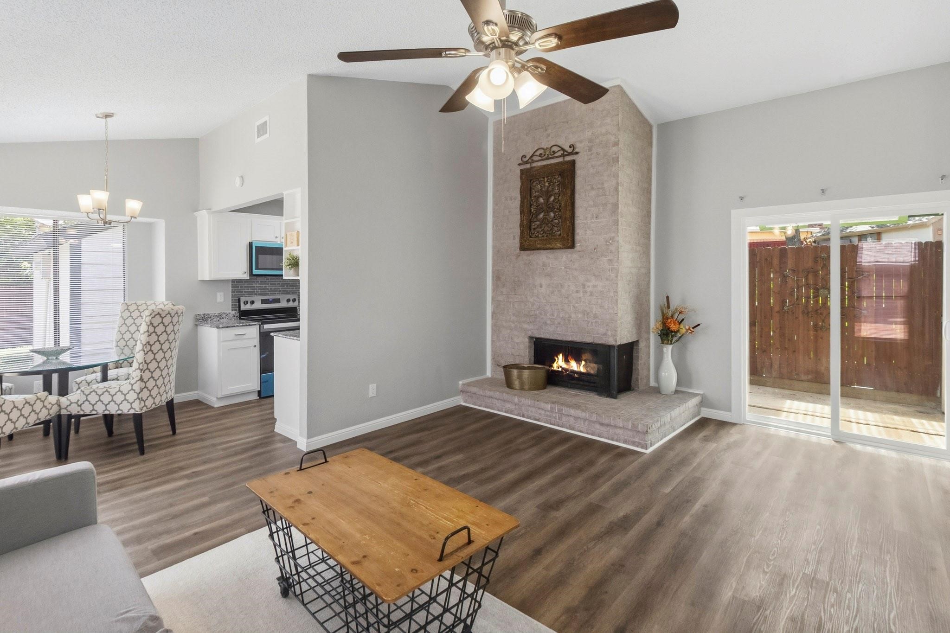
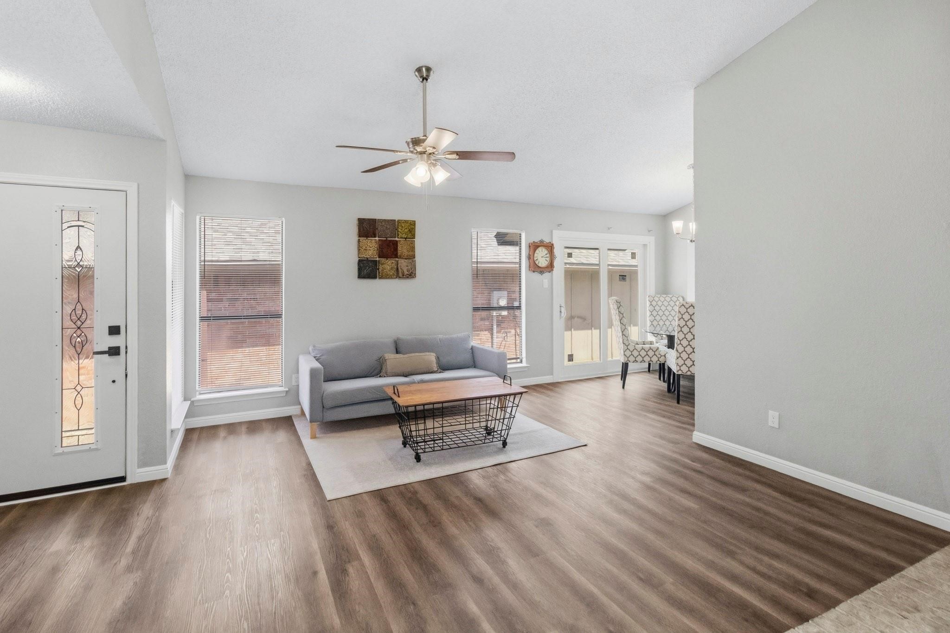
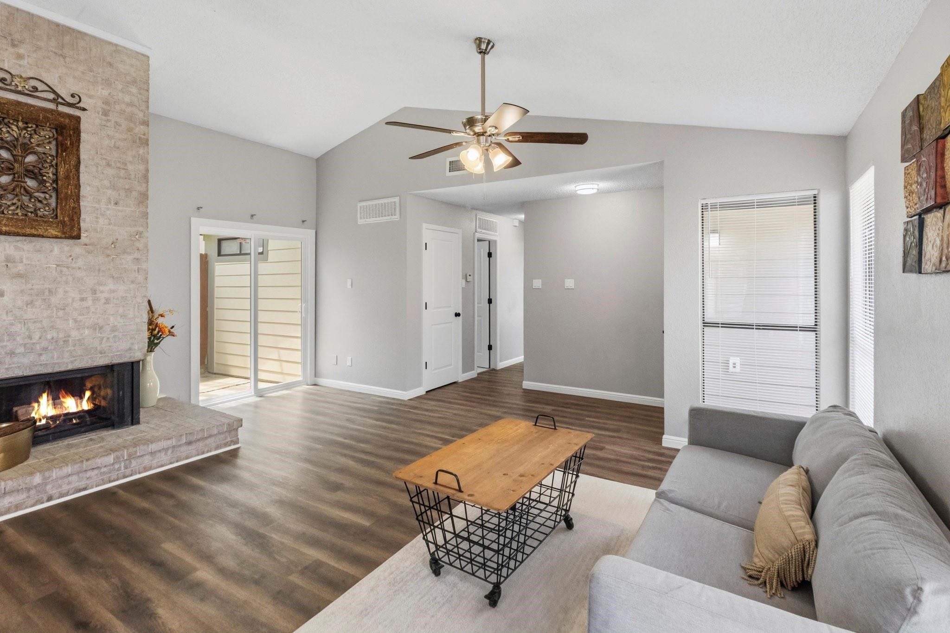
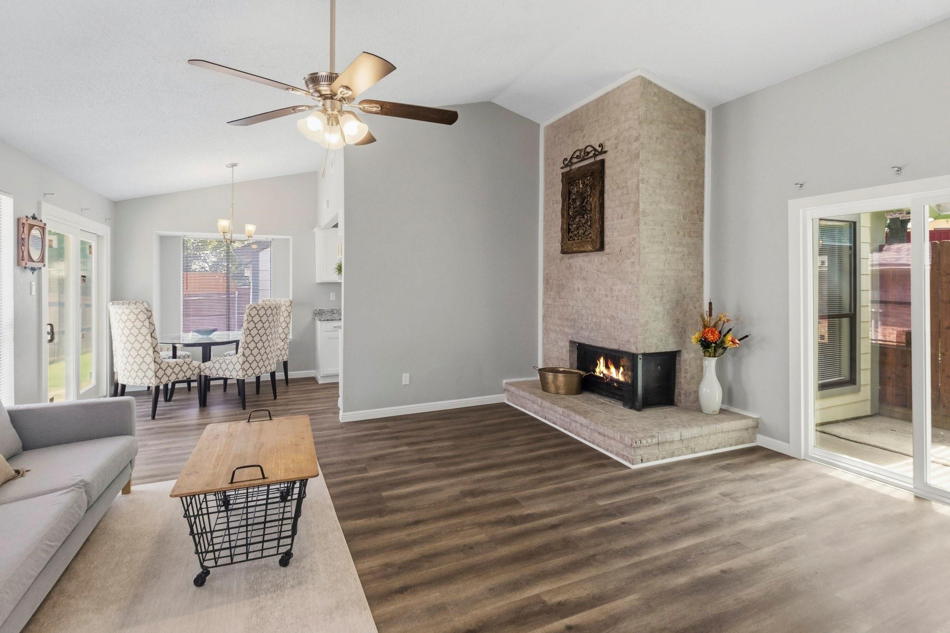
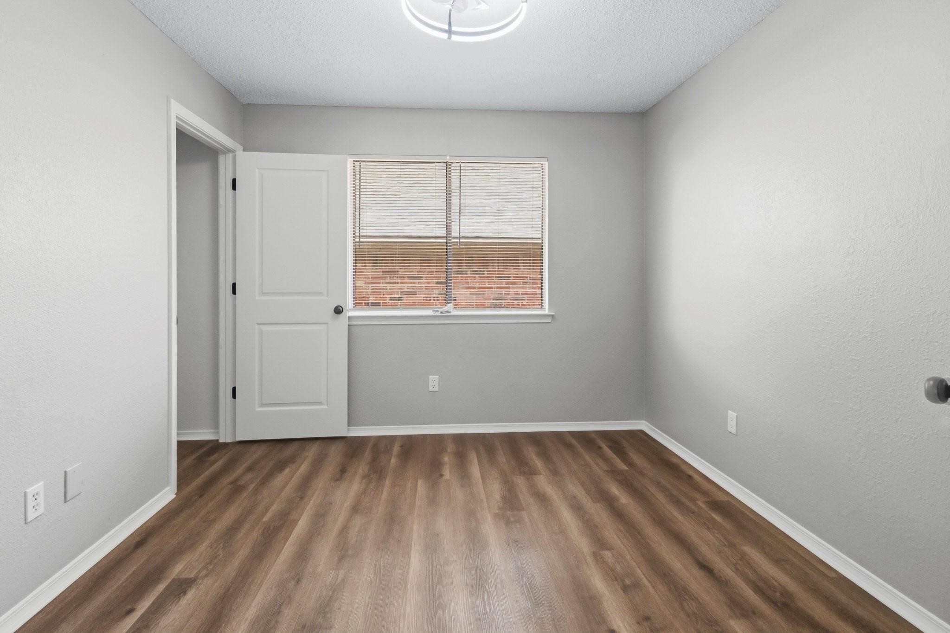
Step through a striking front door, framed by a full-length cut-glass window, and into an open floor plan bathed in natural light. Water-resistant LVP flooring flows underfoot, fresh paint brightens every wall, and modern LED lighting sets the mood room to room. The living room's cozy fireplace anchors a space made for both quiet evenings and easy entertaining.

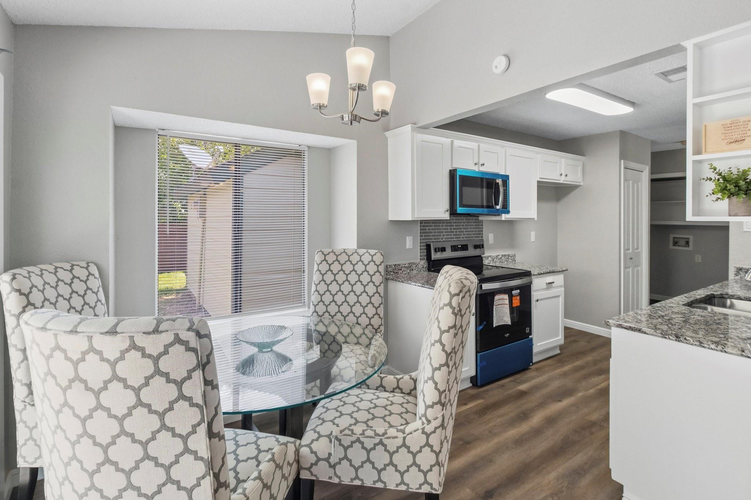
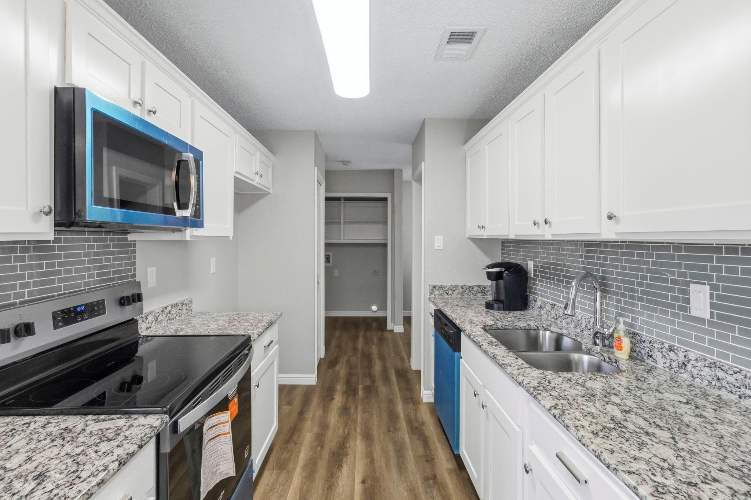
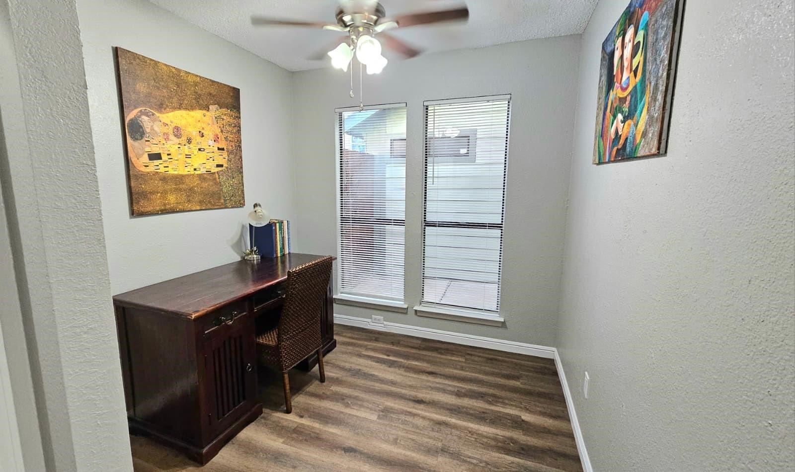
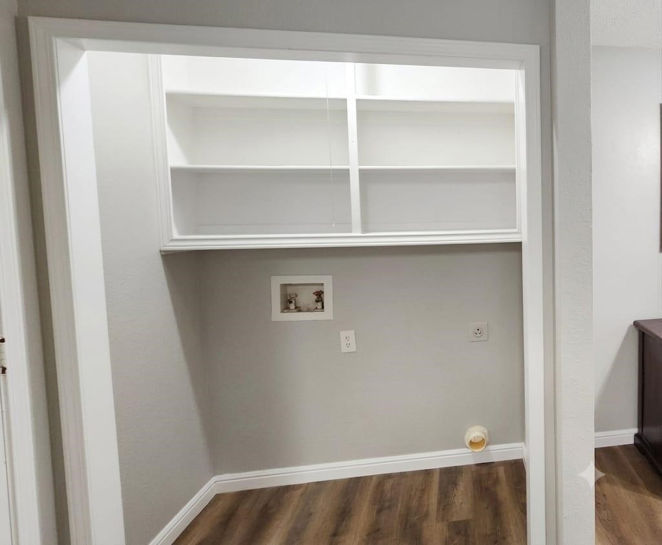
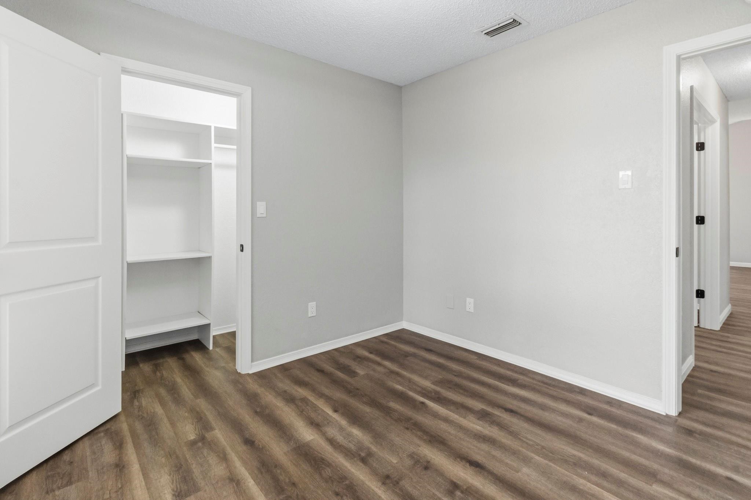
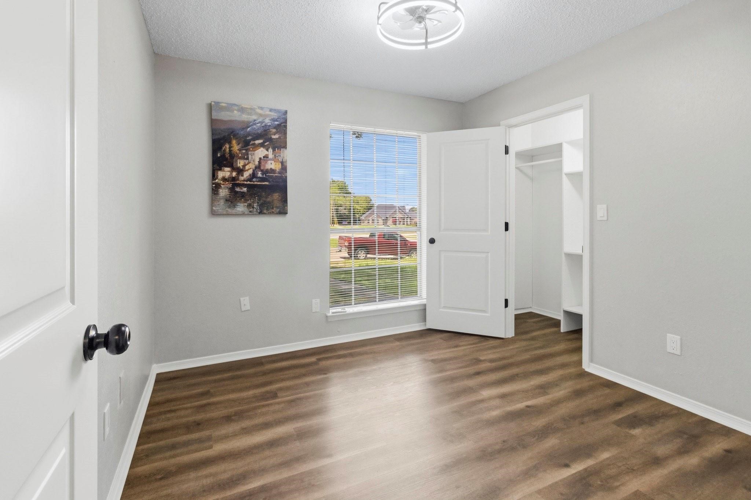
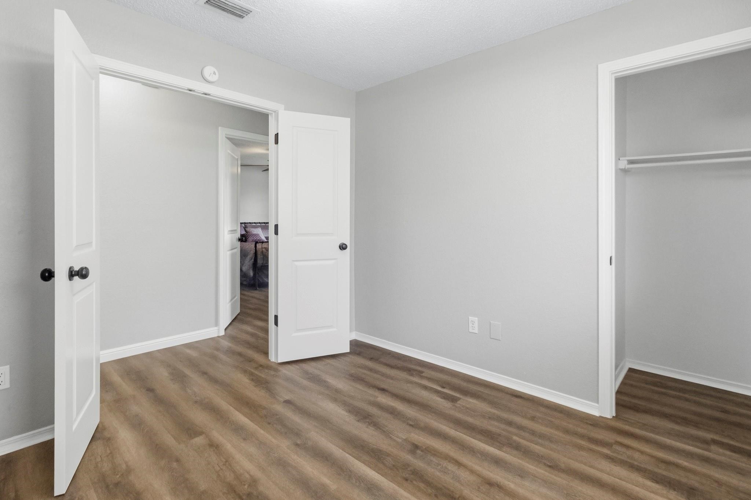
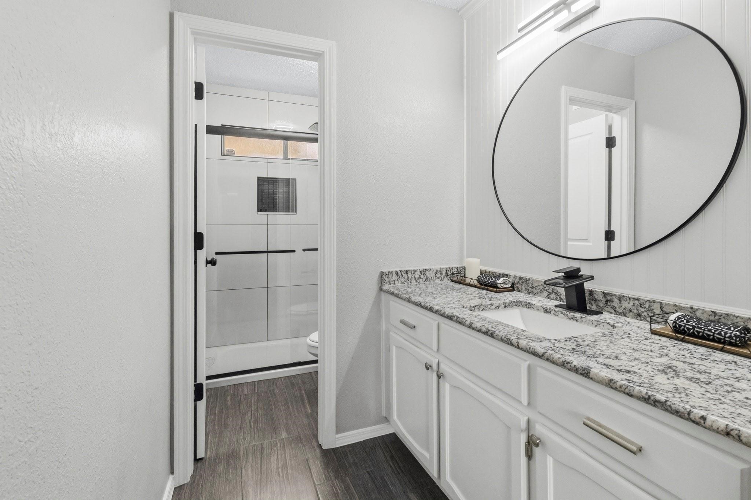
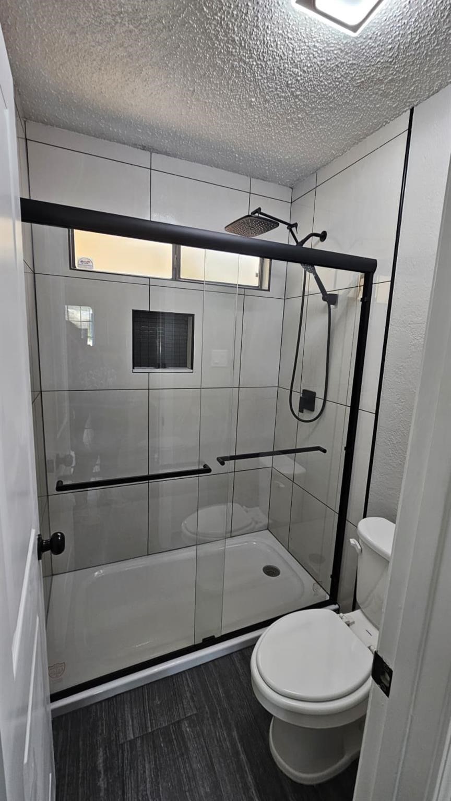
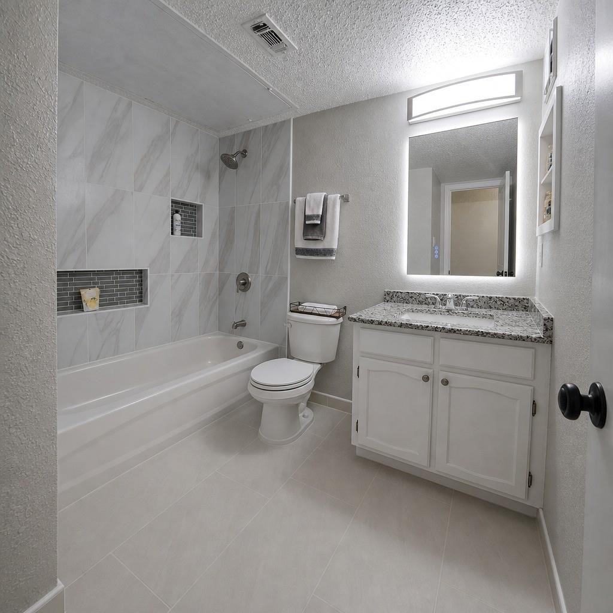
The kitchen has brand-new appliances, gleaming granite counters, built-in shelving all come together for a space as functional as it is beautiful. Both bathrooms have been beautifully renovated and the primary suite offers a spa-style walk-in shower with upgraded finishes. Generous closets with built-in organization keep everything in its place, and a flexible bonus room adapts to a home office, playroom, or den.

3
beds

2
baths

1,280 Sq.Ft. LIVING AREA

4,878.72 Sq.Ft. lot

Karen LaVorgna

Karen LaVorgna

Features & Amenities

Interior

  • total bedrooms3
  • Total bathrooms2
  • full bathrooms2
  • Laundry room Washer Hookup, Dryer Hookup, Electric Dryer Hookup, Laundry in Utility Room
  • Flooring Luxury Vinyl Plank, Tile
  • Fireplace Decorative, Living Room, Masonry, Wood Burning
  • APPLIANCES Dishwasher, Electric Cooktop, Electric Range, Electric Water Heater, Disposal, Microwave
  • other interior Features Built-in Features, Decorative/Designer Lighting Fixtures, Granite Counters, High Speed Internet, Pantry, Cable TV

Area & Lot

  • Status For Sale
  • Living Area1,280 Sq.Ft.
  • Lot Area4,878.72 Sq.Ft.
  • MLS® ID21381201
  • TypeResidential
  • YEAR BUILT1983
  • Architecture StylesTraditional, Detached
  • Elementary SchoolCarrollton
  • Middle SchoolPerry
  • High SchoolSmith
  • School DistrictCarrollton-Farmers Branch ISD

Exterior

  • STORIES1
  • Garage Space2.0
  • water SourcePublic
  • utilitiesElectricity Available, Electricity Connected, Phone Available, Sewer Available, Separate Meters, Underground Utilities, Water Available, Cable Available
  • PoolNone
  • roofComposition, Shingle
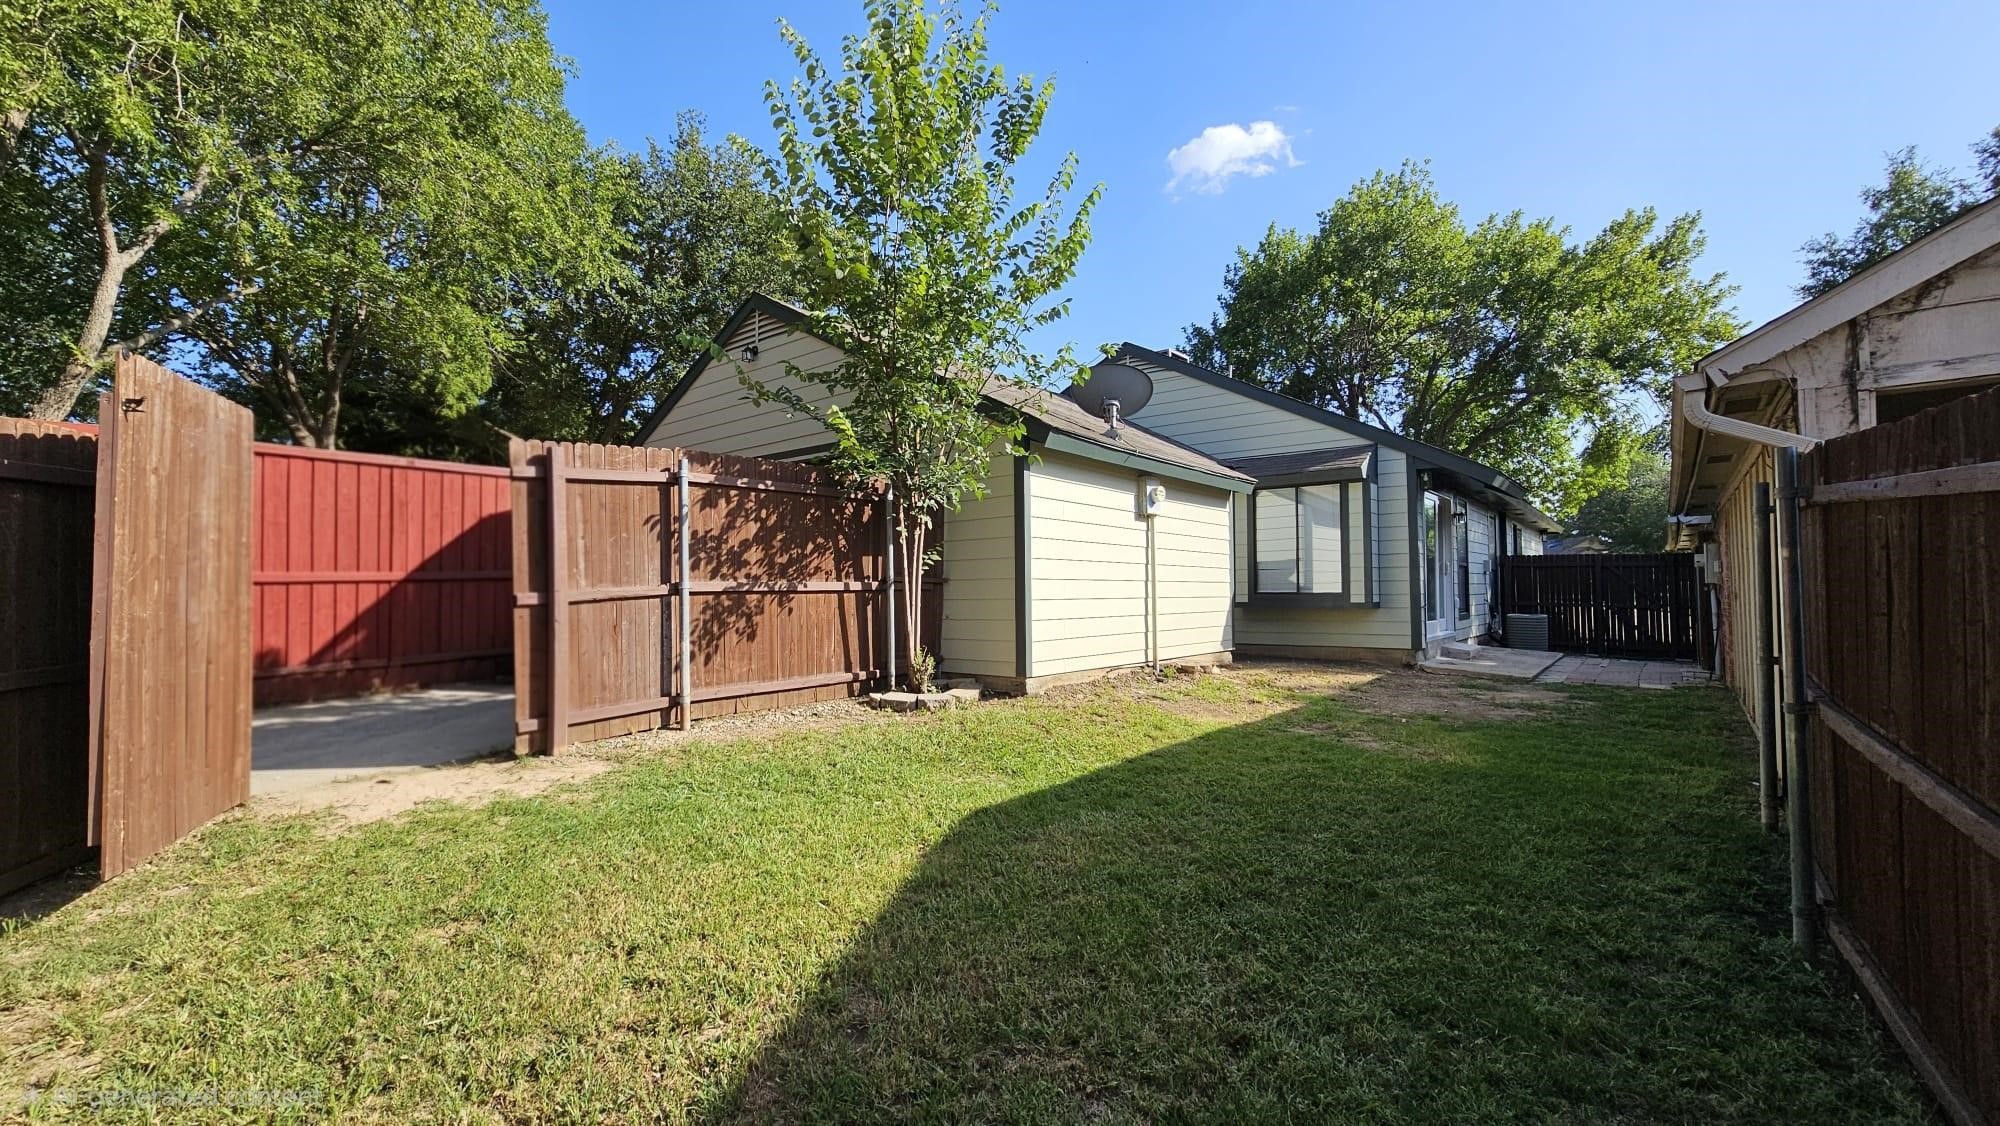
  • lot featuresBack Yard, Interior Lot, Lawn, Landscaped, Level, Many Trees, Subdivision
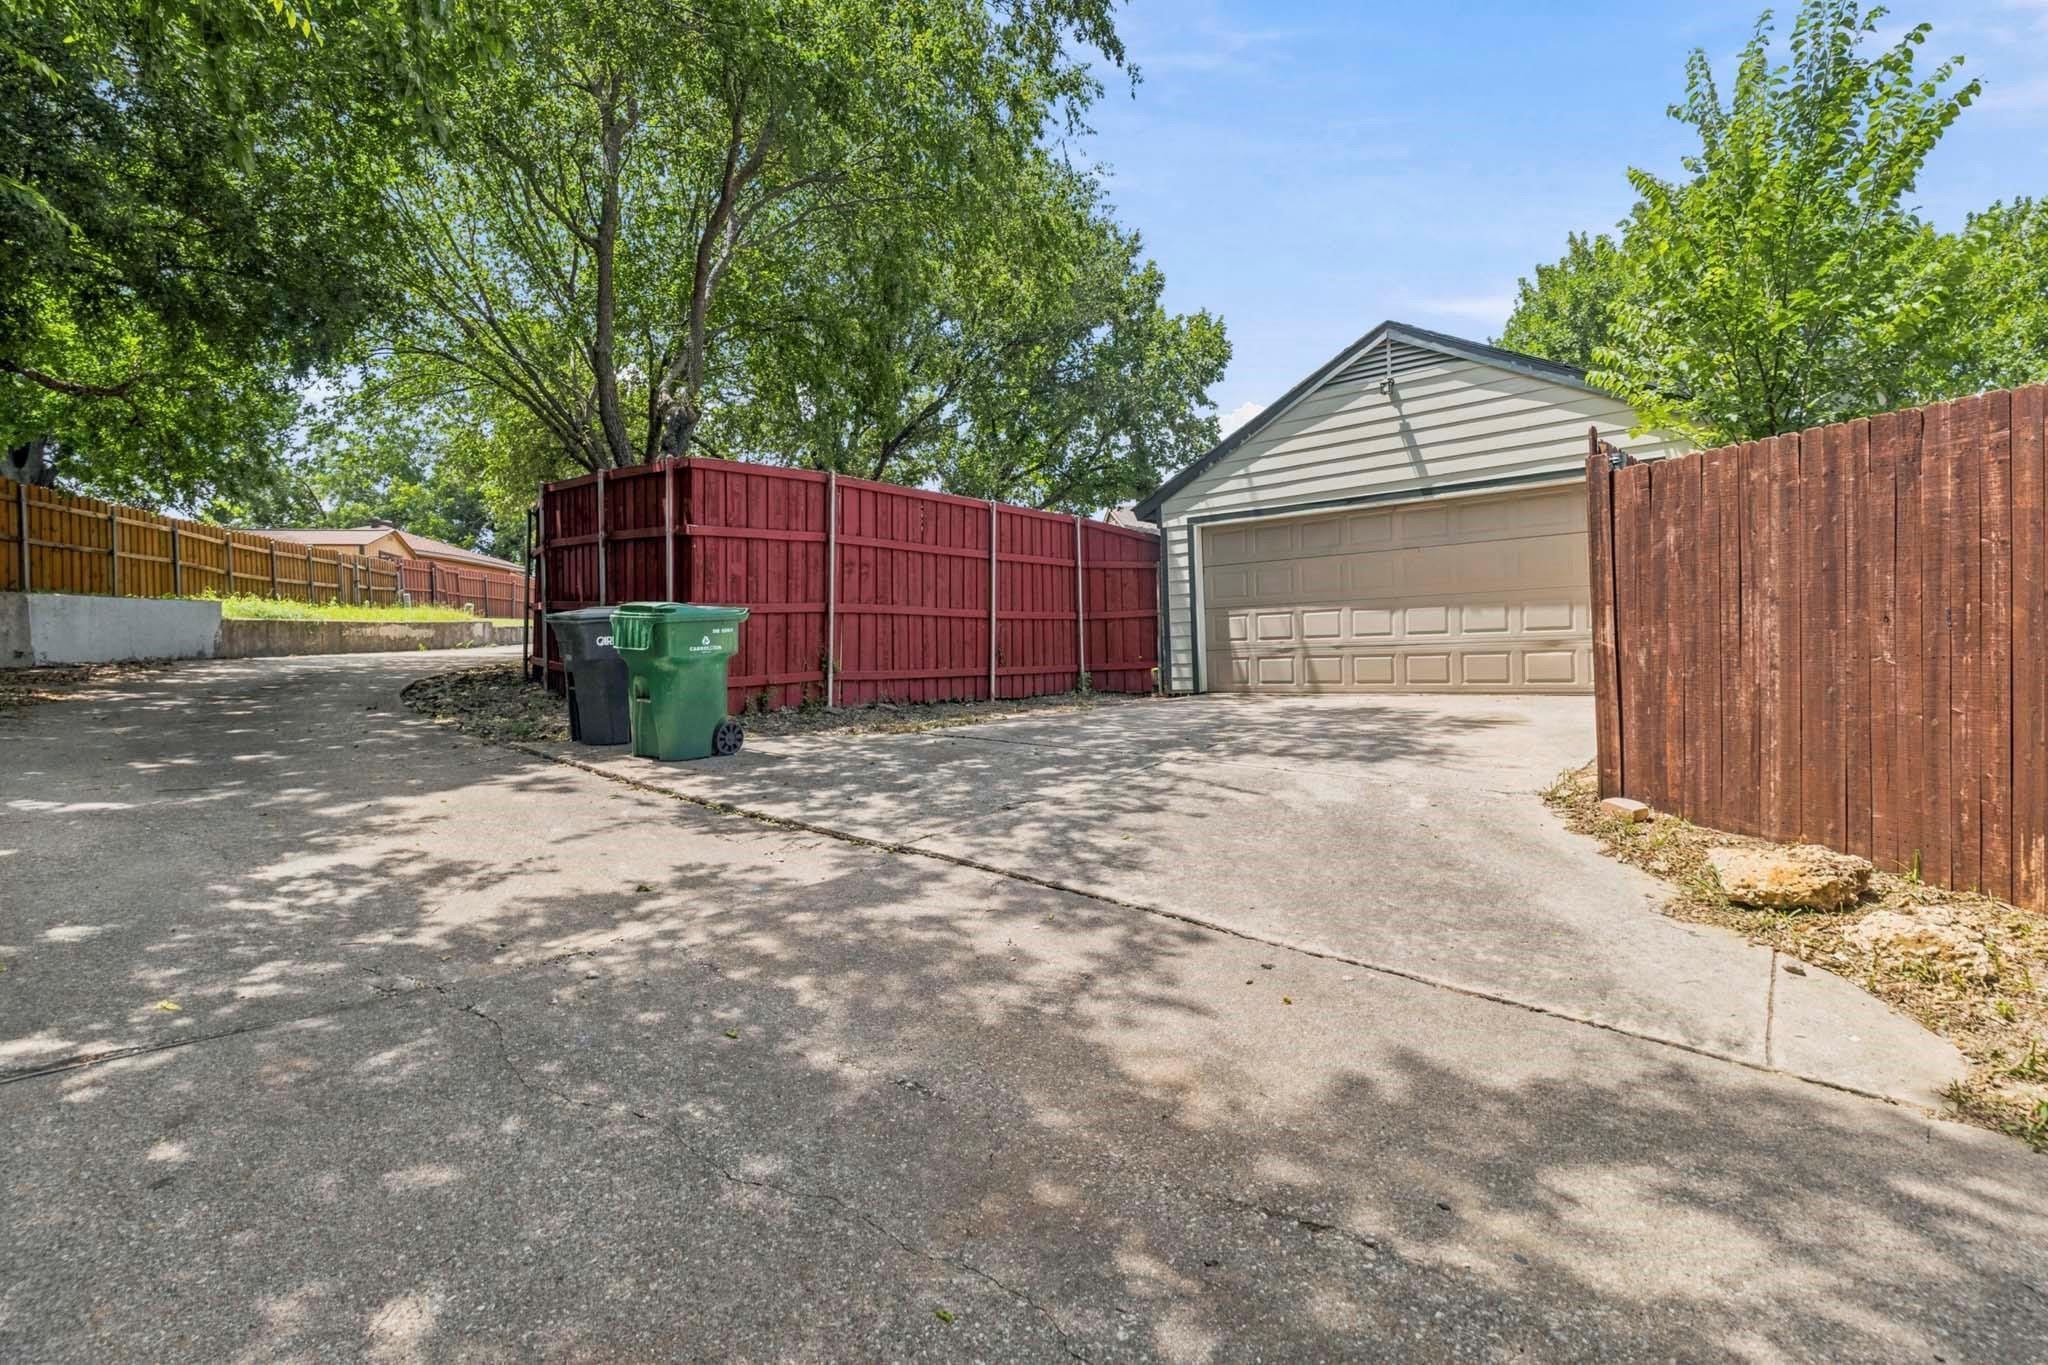
  • parkingAlley Access, Concrete, Covered, Direct Access, Door-Single, Driveway, Enclosed, Garage, Garage Door Opener, Inside Entrance, Kitchen Level, Lighted, Garage Faces Rear, Storage
  • HEAT TYPECentral, Electric, Fireplace(s)
  • AIR CONDITIONINGCentral Air, Ceiling Fan(s), Electric
  • sewerPublic Sewer
  • SubstructureSlab
  • security FeaturesCarbon Monoxide Detector(s), Fire Alarm, Smoke Detector(s), Security Lights
  • other exterior FeaturesLighting, Private Yard

Financial

  • Sales Price$338,000
  • Real Estate Tax $5,065/yr
View Virtual Tour
image

Schedule a Showing

I would love to show you my beautiful property. Please select your preferred date and time below. I will be in touch shortly to confirm your appointment.

Schedule a Showing

I would love to show you my beautiful property. Please select your preferred date and time below. I will be in touch shortly to confirm your appointment.
Thank you for your interest in 1803 Sherwood Place, Carrollton, TX 75006. We are reviewing your request and will be in touch shortly!

Mortgage Calculator

Estimate your monthly mortgage payment, including the principal and interest, property taxes, and HOA. Adjust the values to generate a more accurate rate.
All estimates are provided for informational purposes only. Actual amounts may vary.
$0,000 Your Payment 20 15 65
$0,000 Your Payment

Work With Karen

Karen’s professionalism, intelligence, and hustle make her a natural fit for the particular client. Whether Karen is listing or selling an estate or working with first-time buyers, she is consistently known for her superior customer service.

Follow Me on Instagram