
2844 Holland Court
2844 Holland Court
2844 Holland Court
2844 Holland Court
2844 Holland Court
2844 Holland Court
2844 Holland Court
2844 Holland Court
2844 Holland Court
2844 Holland Court
2844 Holland Court
2844 Holland Court
2844 Holland Court
2844 Holland Court
2844 Holland Court
2844 Holland Court
2844 Holland Court
2844 Holland Court
2844 Holland Court
2844 Holland Court
2844 Holland Court
2844 Holland Court
2844 Holland Court
2844 Holland Court
2844 Holland Court
2844 Holland Court
2844 Holland Court
2844 Holland Court
2844 Holland Court
SEE ALL PHOTOS
2844 Holland Court
2844 Holland Court
2844 Holland Court
2844 Holland Court
2844 Holland Court
2844 Holland Court
2844 Holland Court
2844 Holland Court
2844 Holland Court
2844 Holland Court
2844 Holland Court
2844 Holland Court
2844 Holland Court
2844 Holland Court
2844 Holland Court
2844 Holland Court
2844 Holland Court
2844 Holland Court
2844 Holland Court
2844 Holland Court
2844 Holland Court
2844 Holland Court
2844 Holland Court
2844 Holland Court
2844 Holland Court
2844 Holland Court
2844 Holland Court
2844 Holland Court
2844 Holland Court
Courtesy of Compass RE Texas, LLC
For Sale

2844 Holland Court

2844 Holland Court, Celina, TX 75009

$479,000
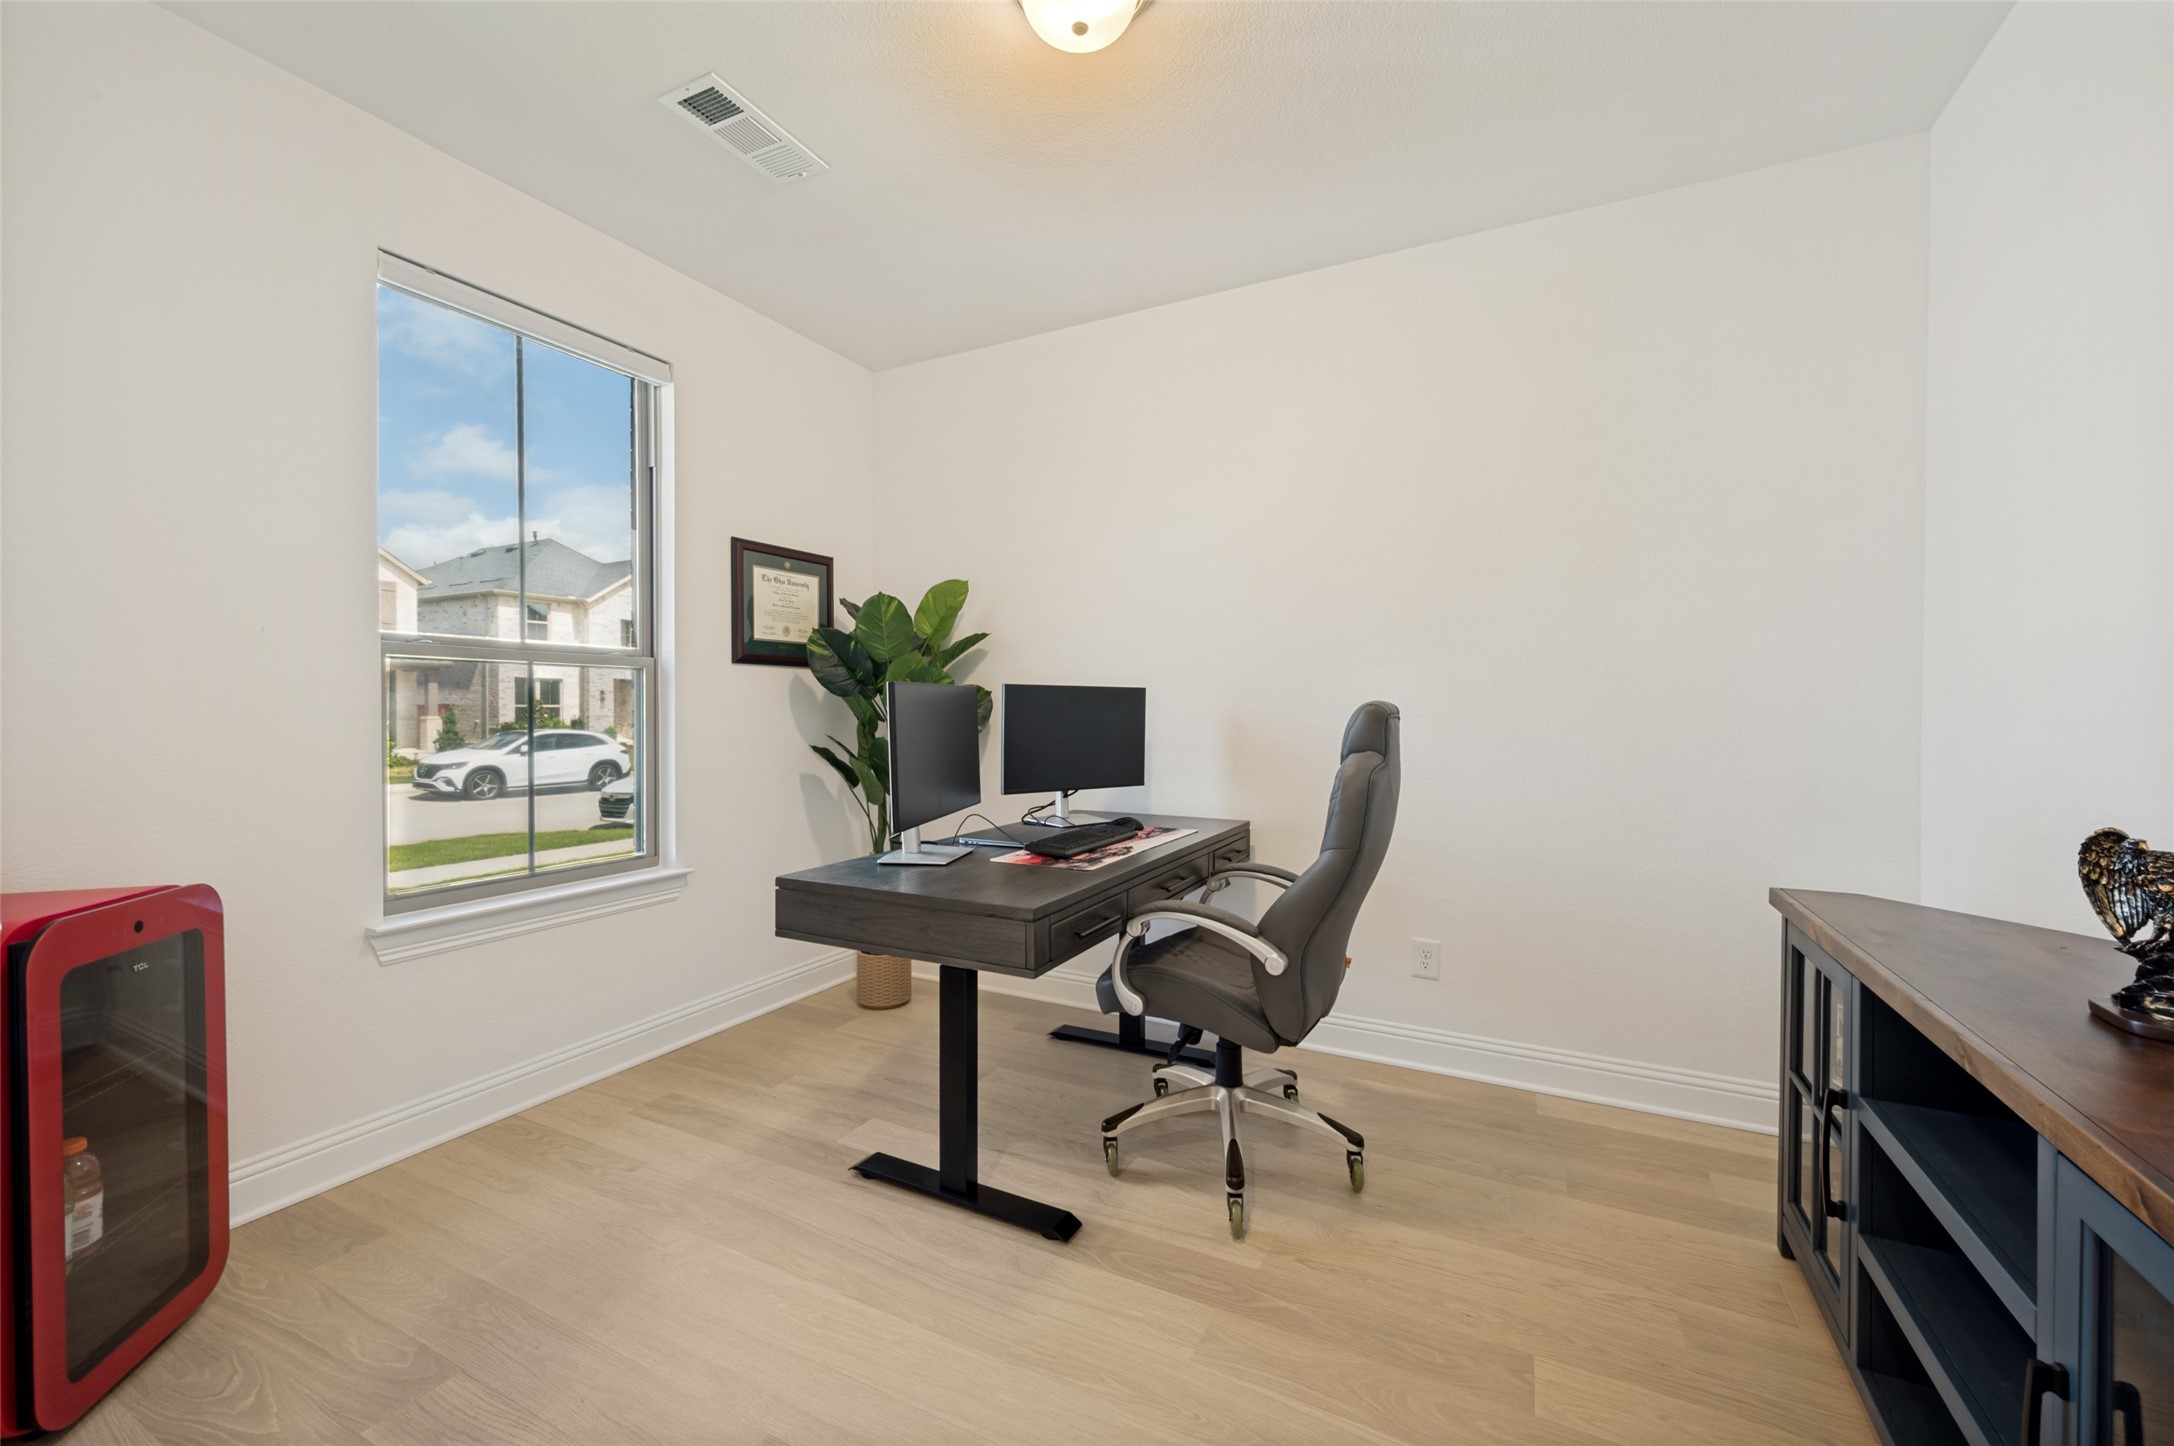
It says this home is a 3 bedroom, truly, because of the Private Office AND the bonus room (plus the 3 bedrooms) this could be 4 bedrooms if needed!!

Like new, built in 2025!!

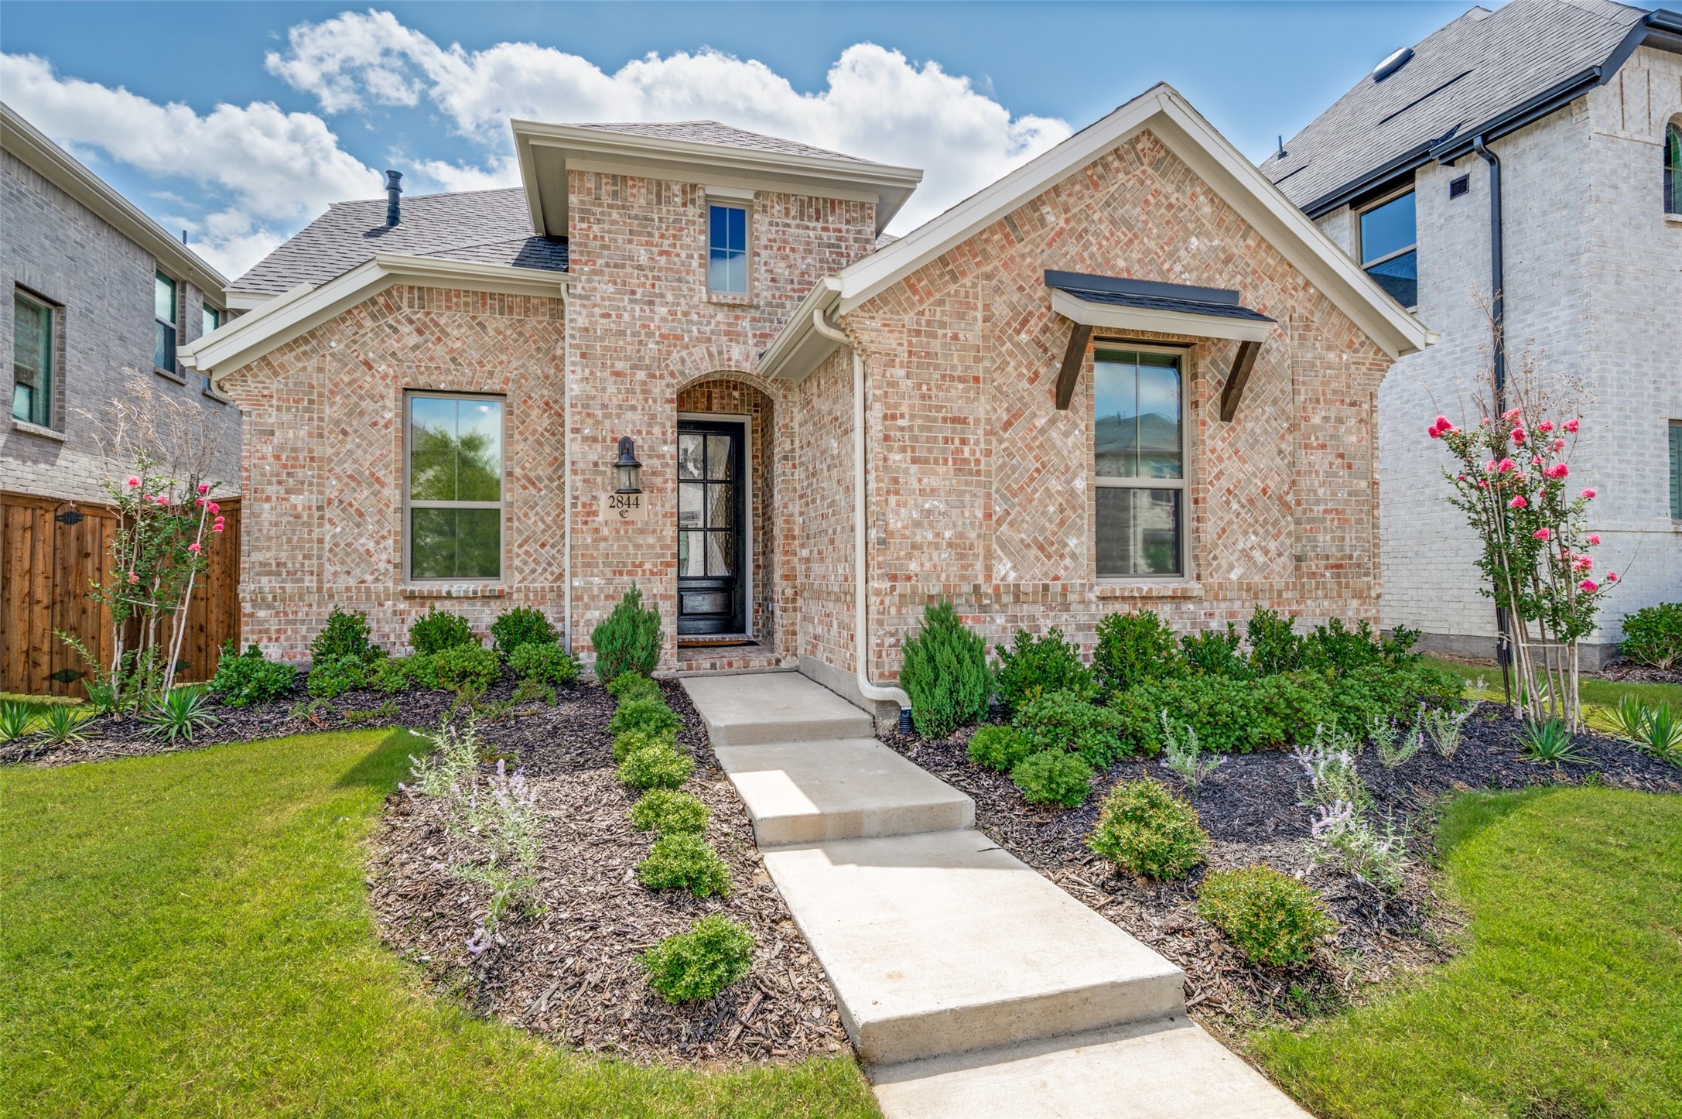
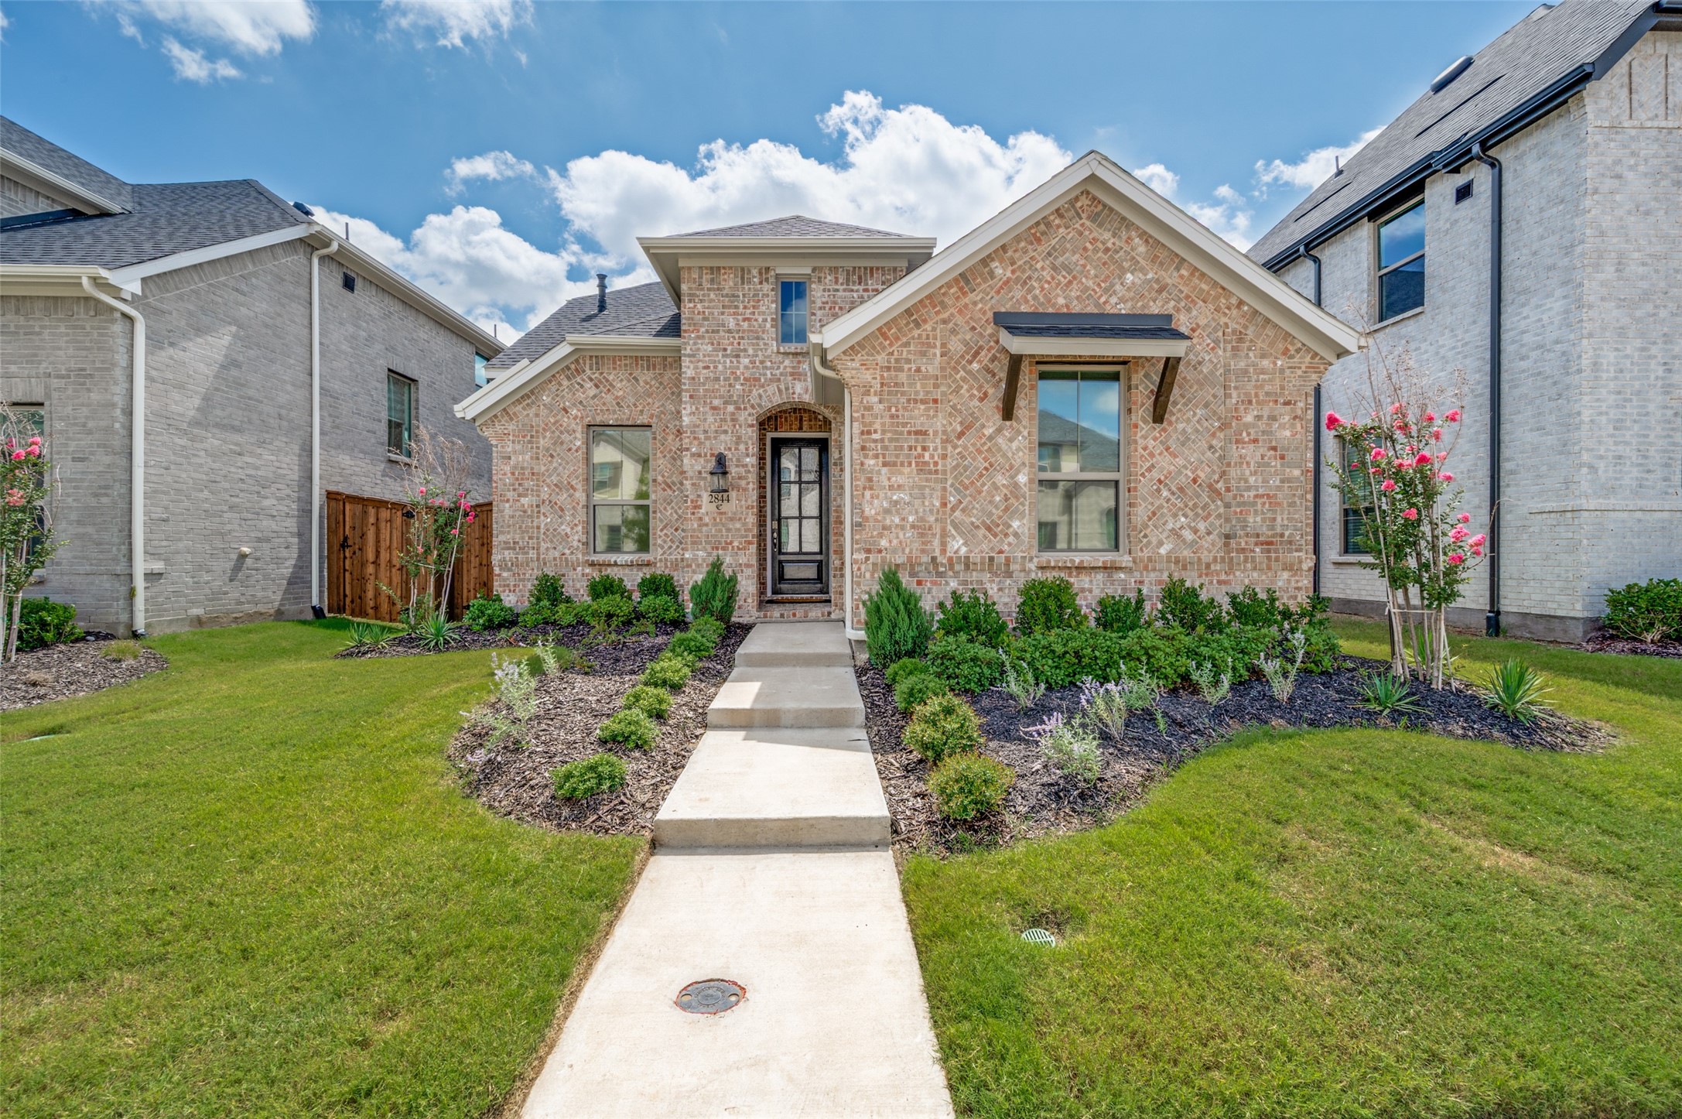
Some homes simply check the boxes. This one captures your heart.

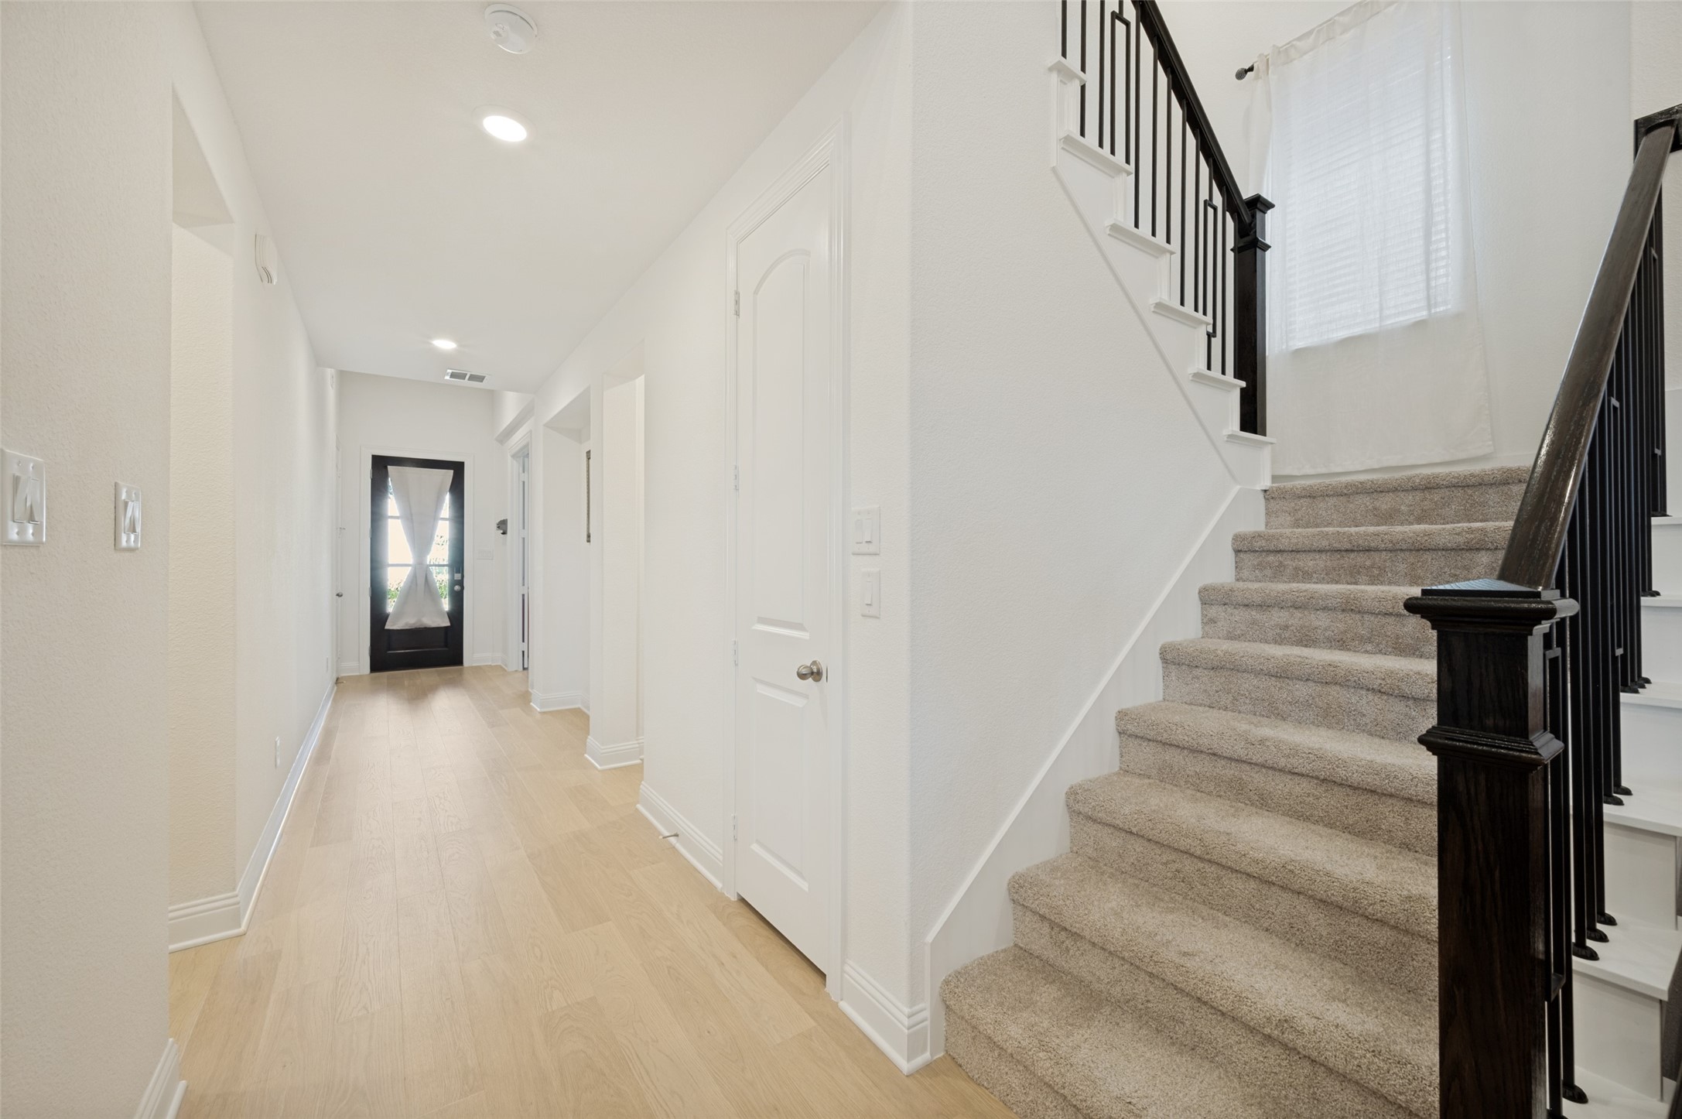
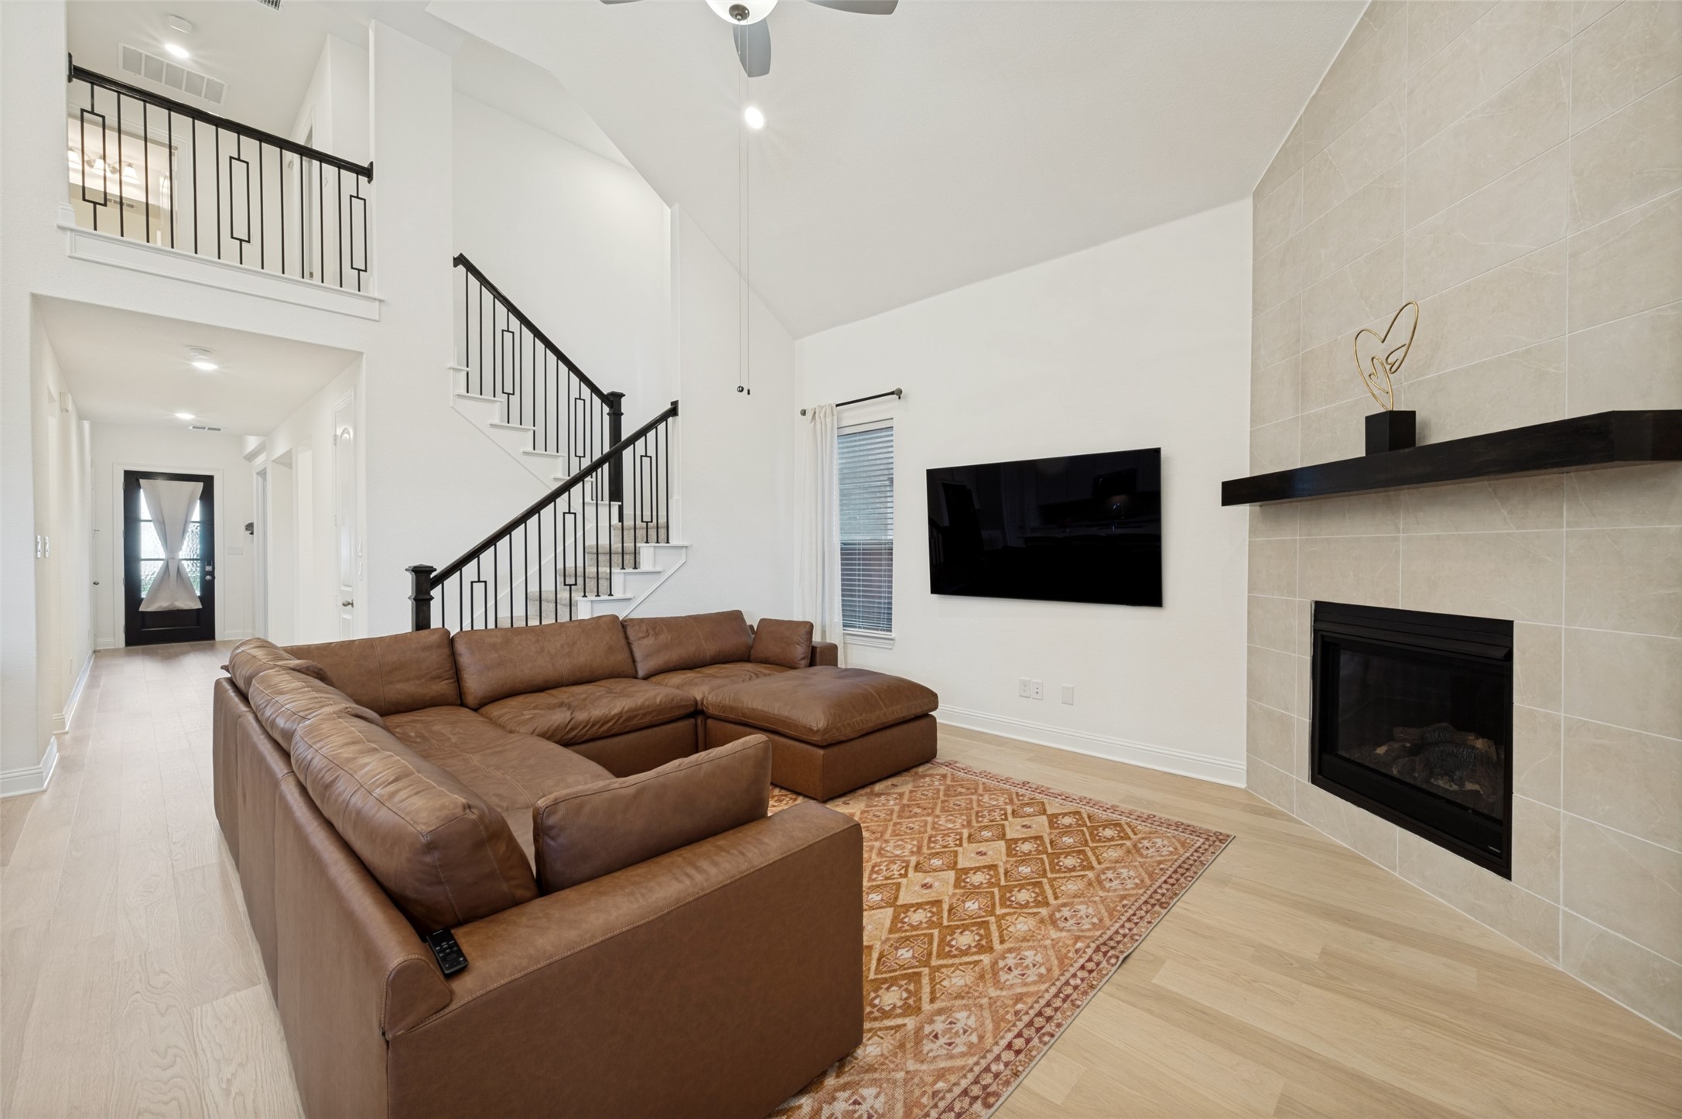
Nestled in the sought-after Cambridge Crossing community, this stunning Coventry-built home was thoughtfully designed for those who appreciate both elegance and effortless everyday living. From the moment you step through the grand entry with soaring 12-foot ceilings, you're greeted by an atmosphere filled with natural light, architectural beauty, and a sense that you've finally arrived home.

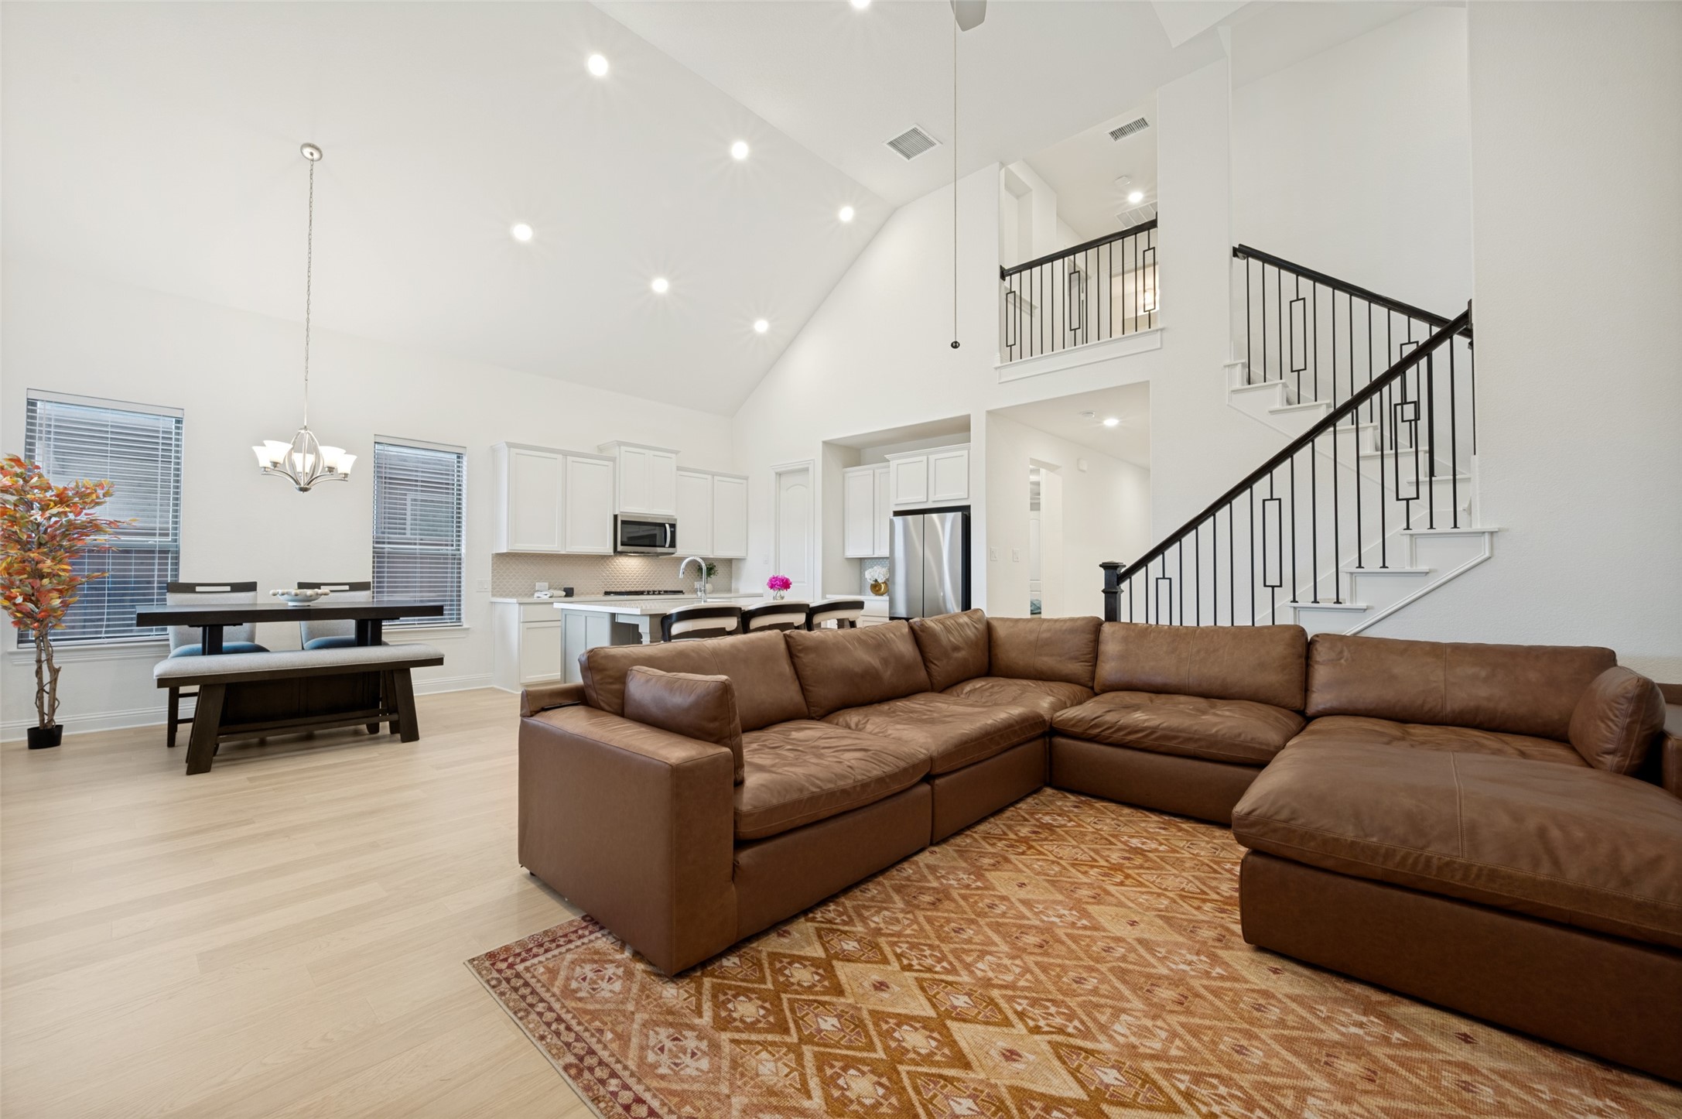
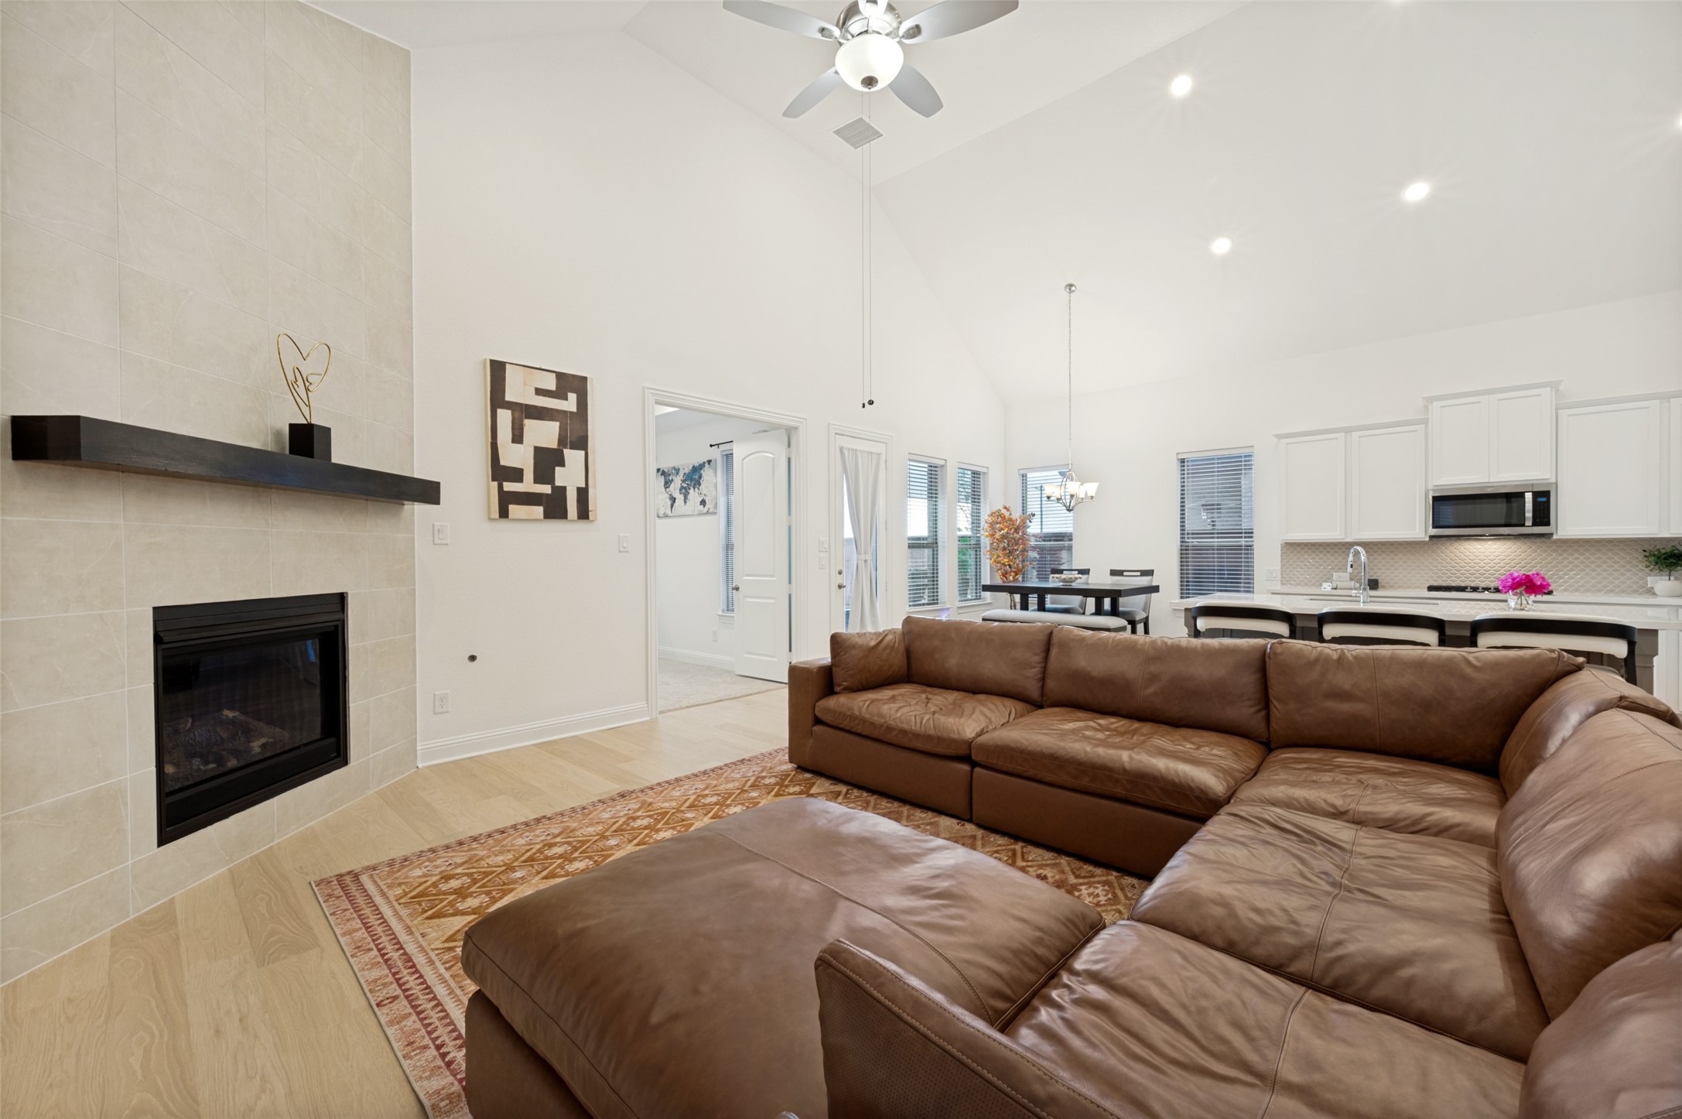
The heart of the home is an expansive open-concept living space where dramatic two-story ceilings create an unforgettable first impression. Whether you're hosting family gatherings, celebrating milestones, or enjoying a quiet evening by the fireplace, every space invites connection.

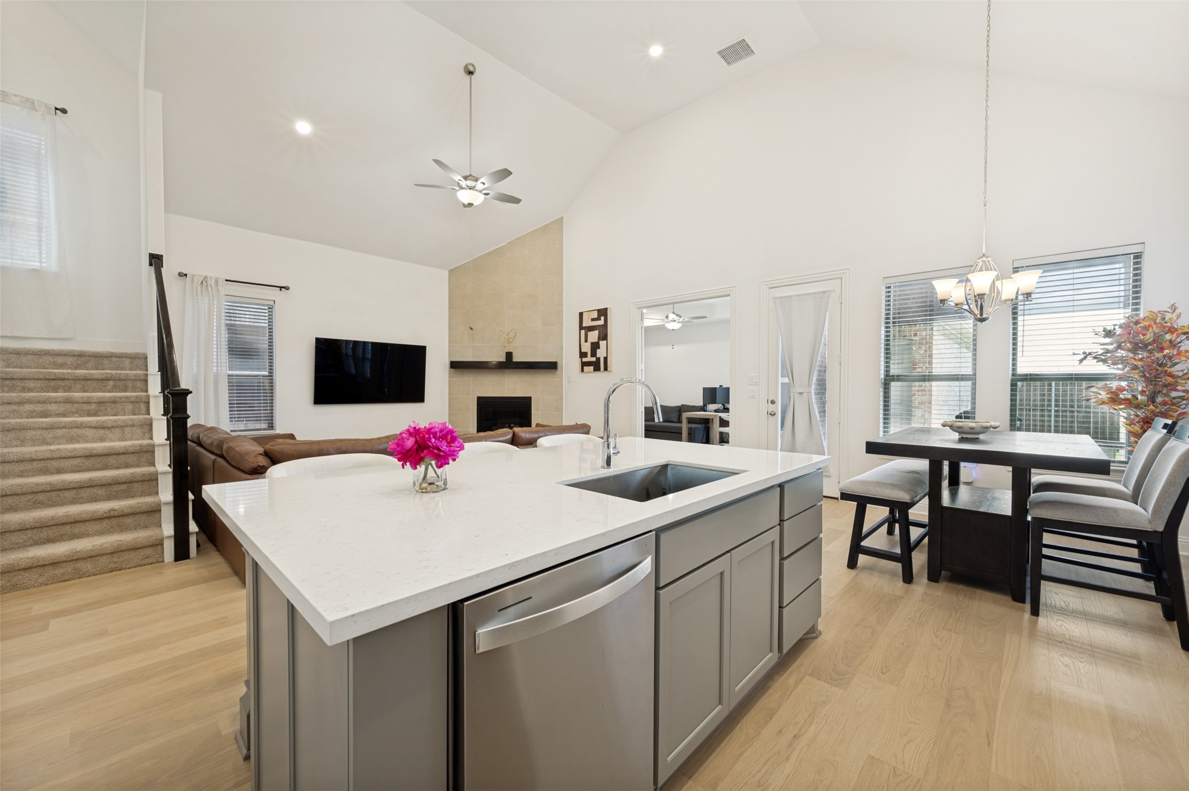
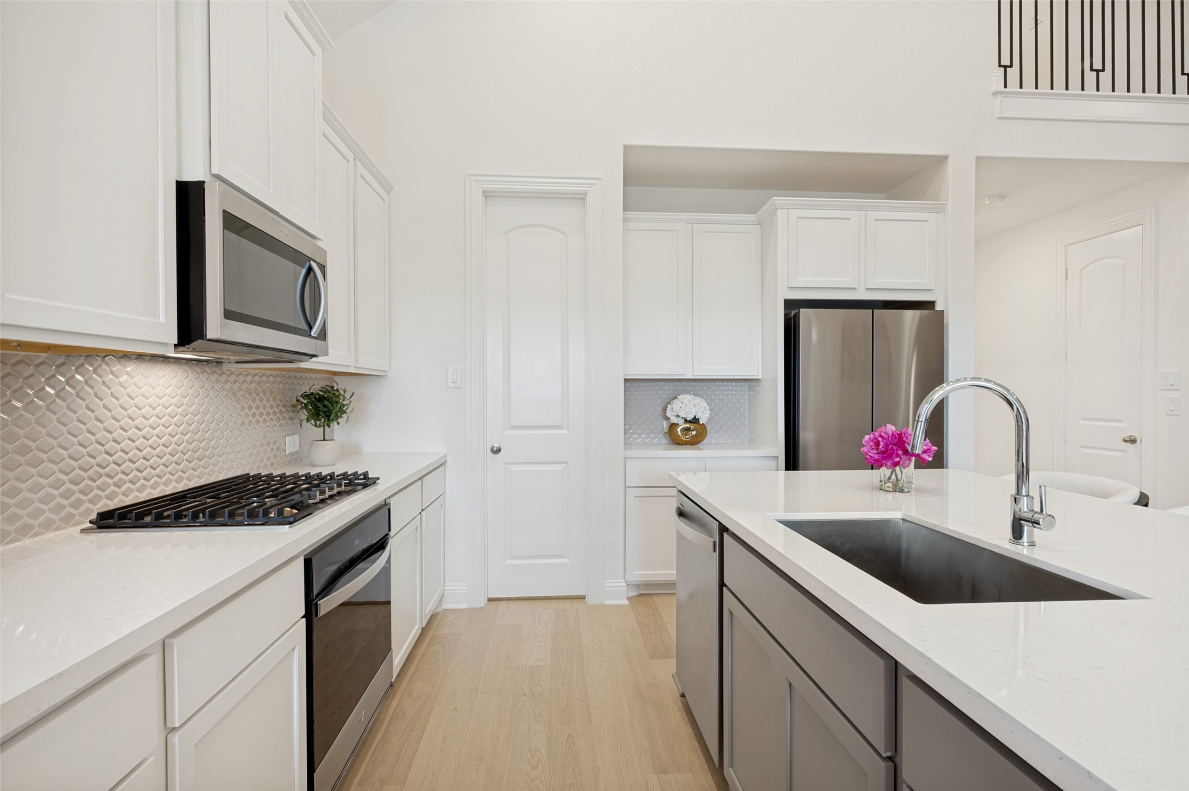
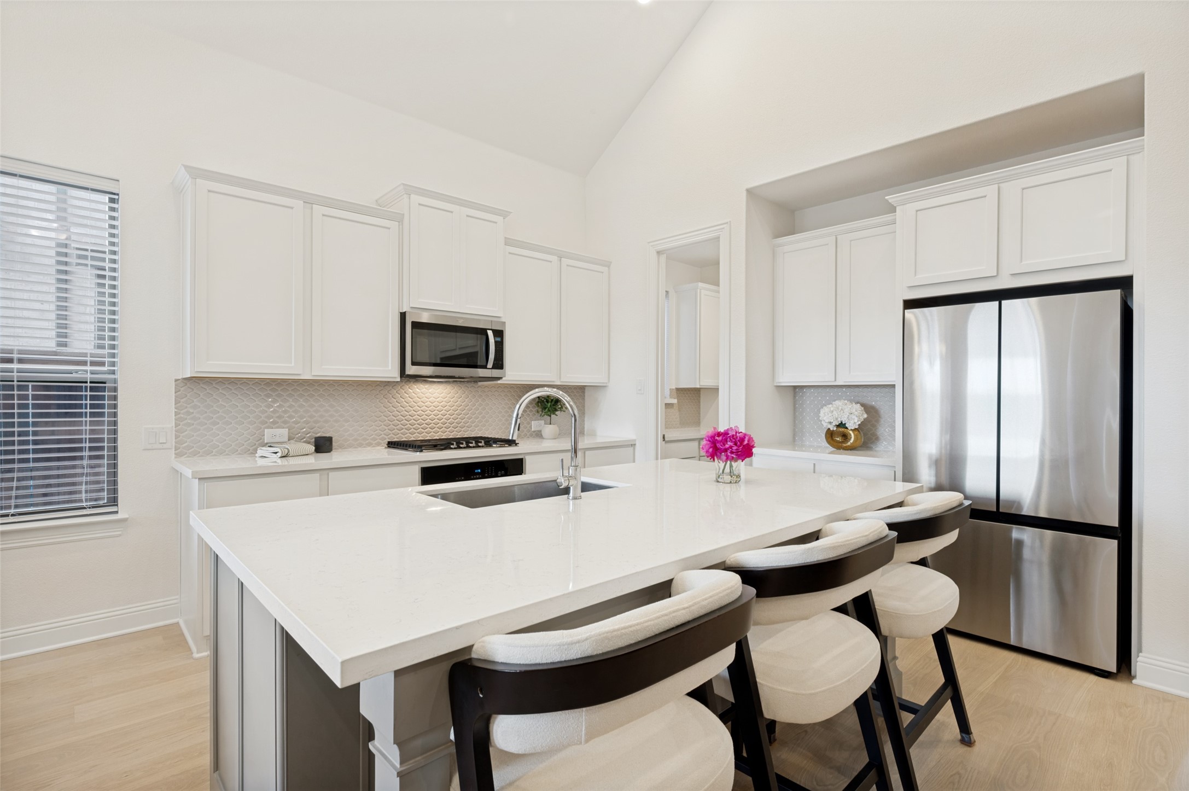
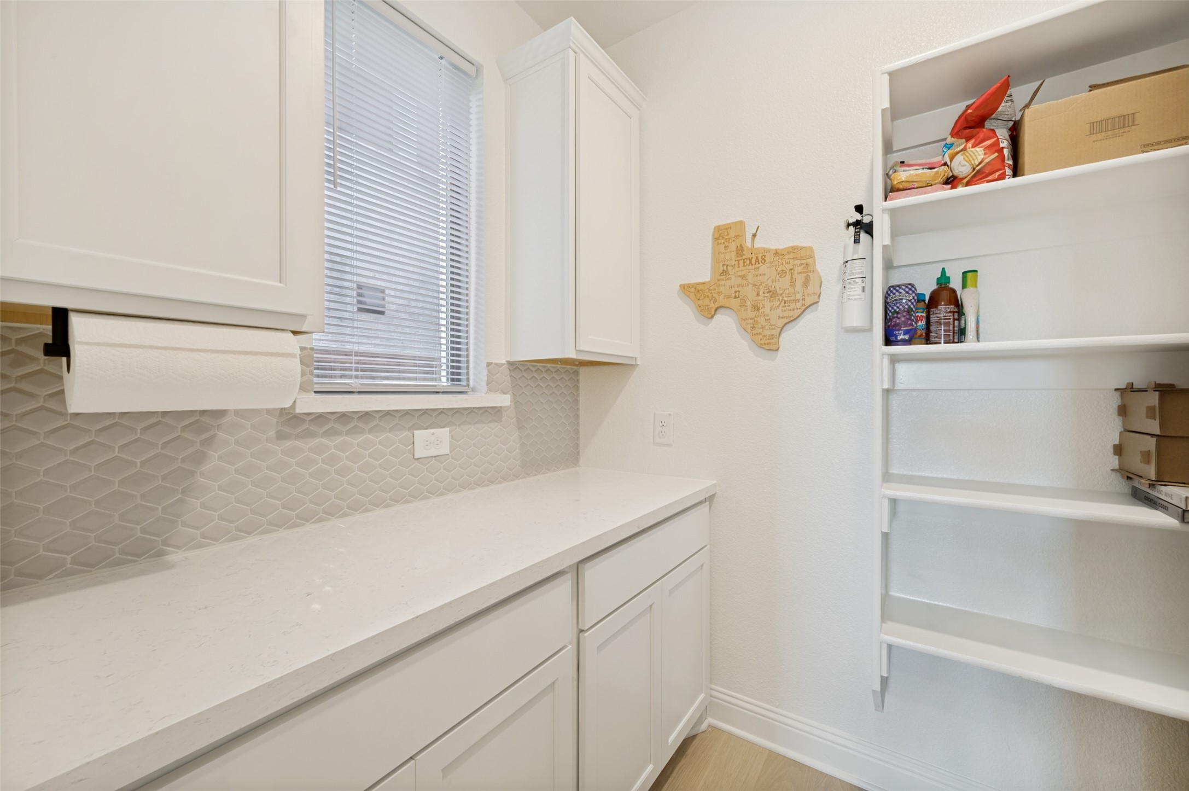
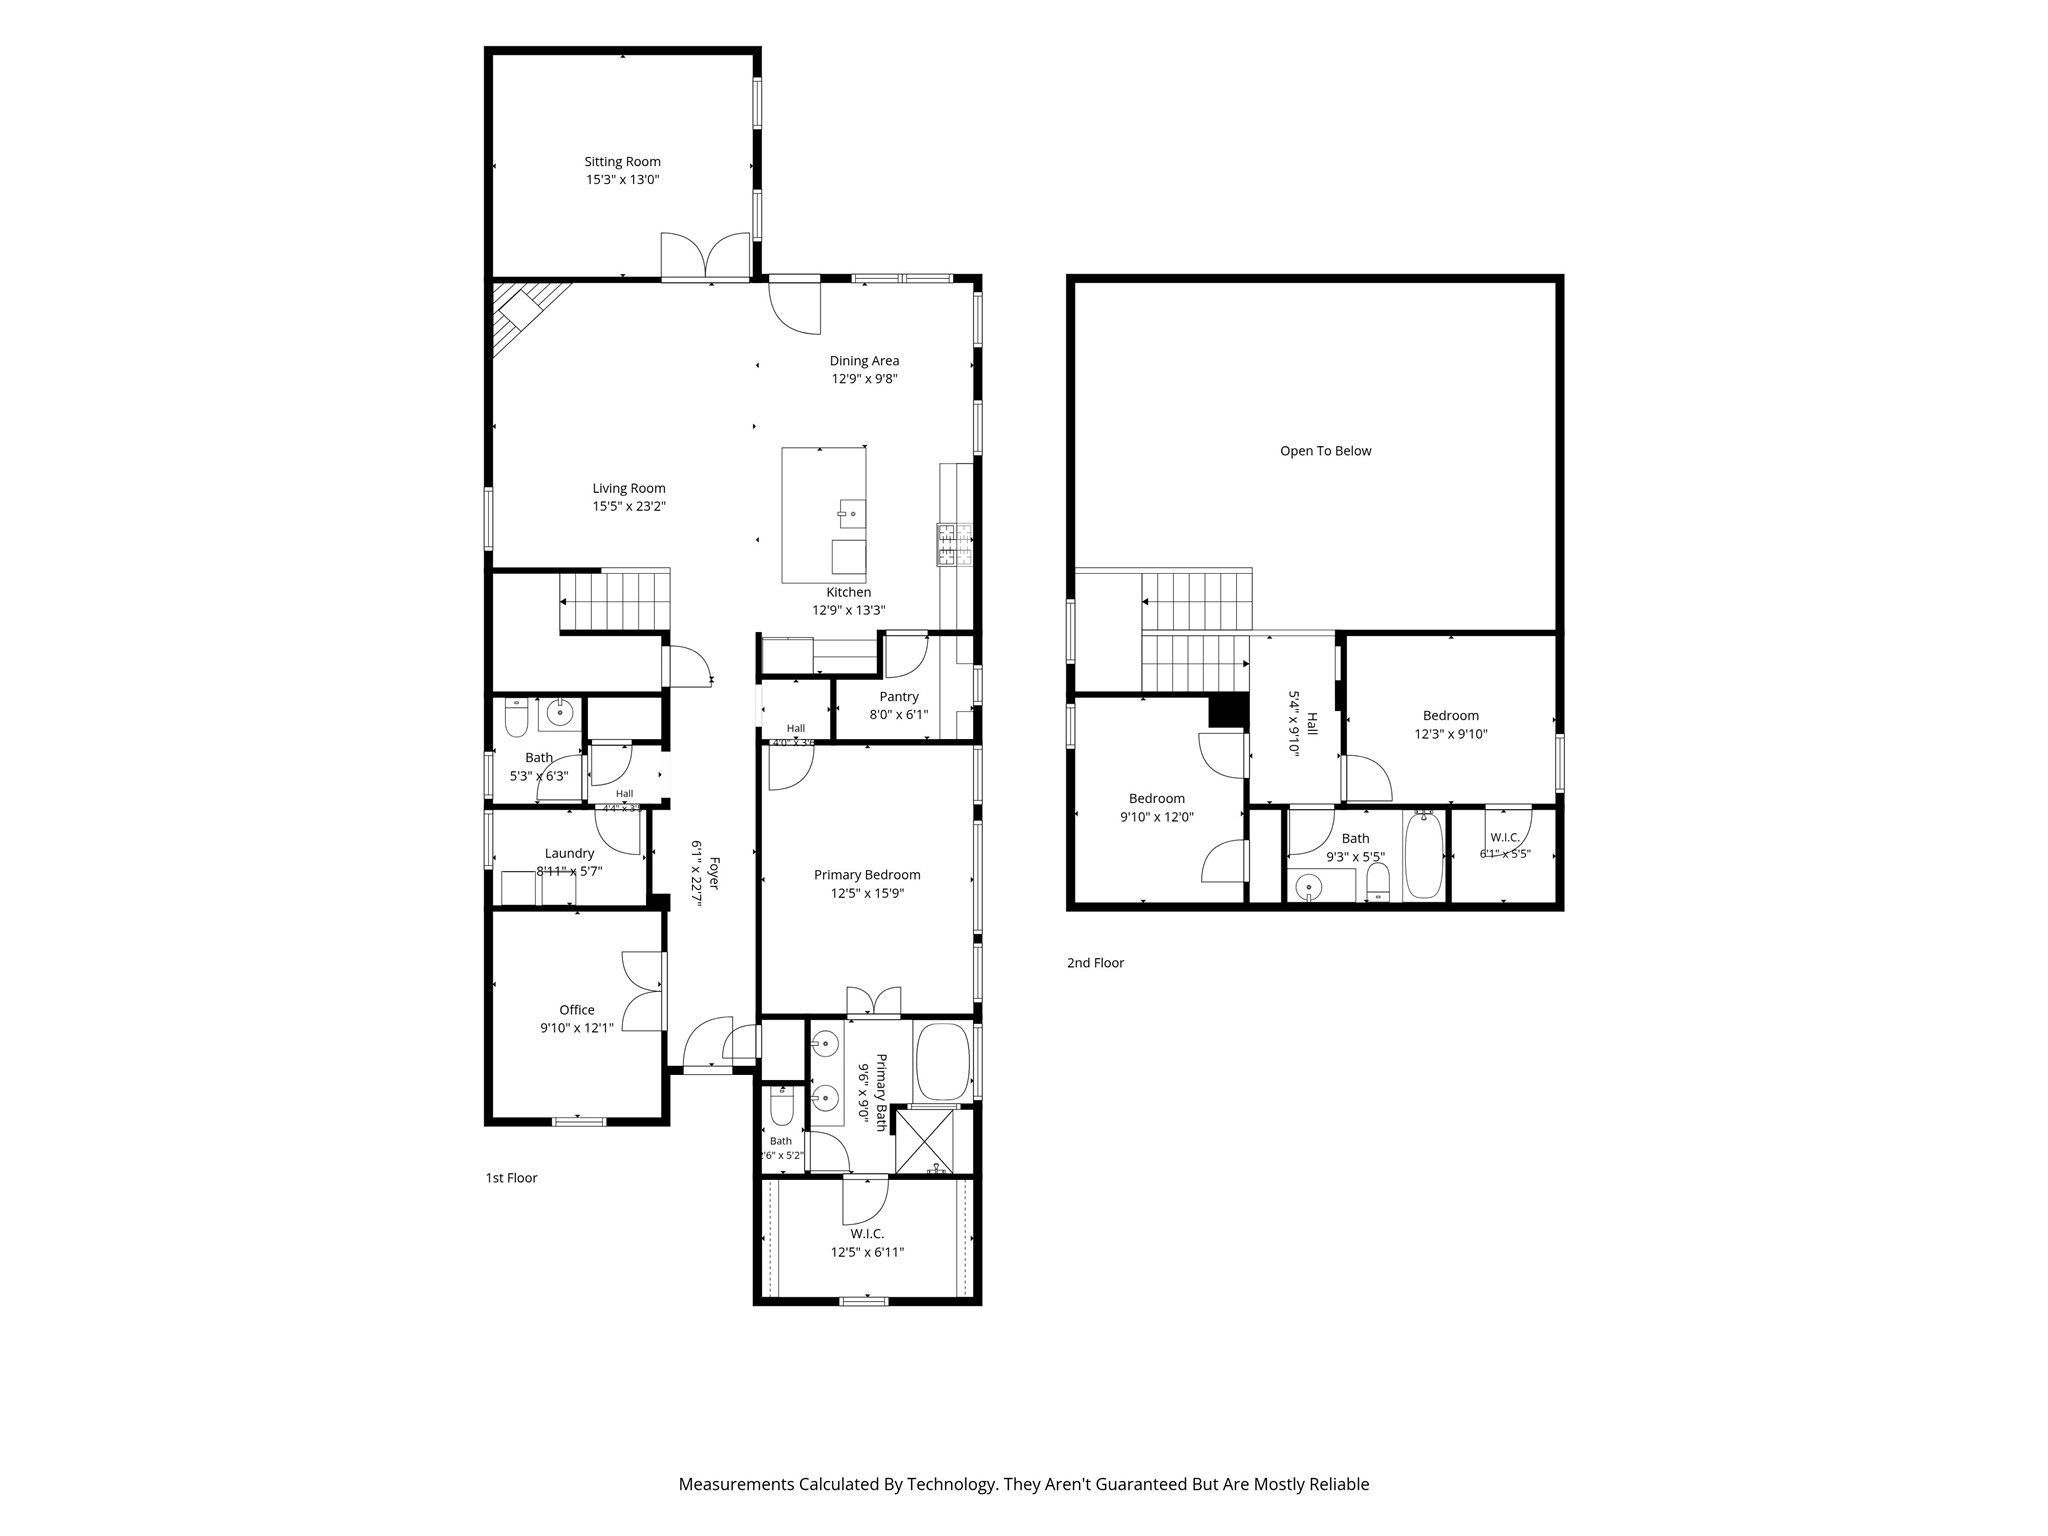
The chef-inspired kitchen is as beautiful as it is functional, featuring an oversized island, abundant cabinetry, and a BIG hidden WALK-in PANTRY that keeps everything organized while allowing the kitchen to remain the centerpiece of the home.

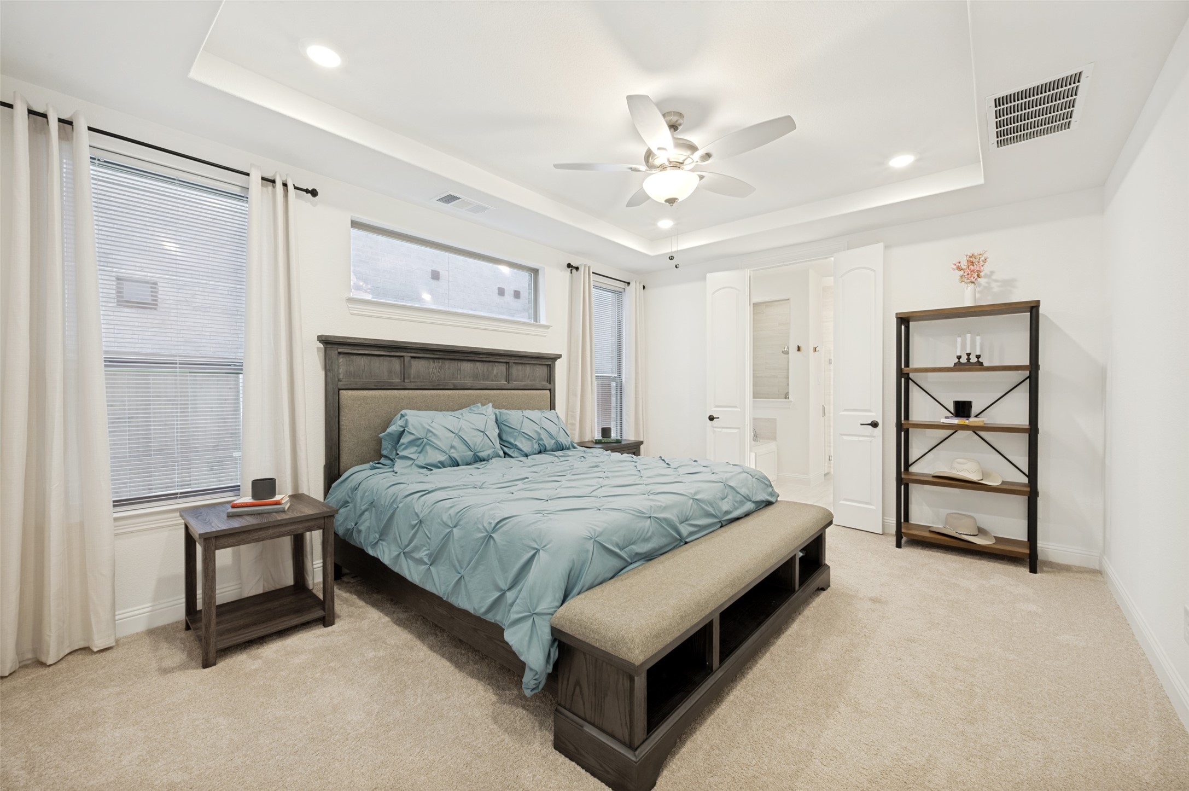
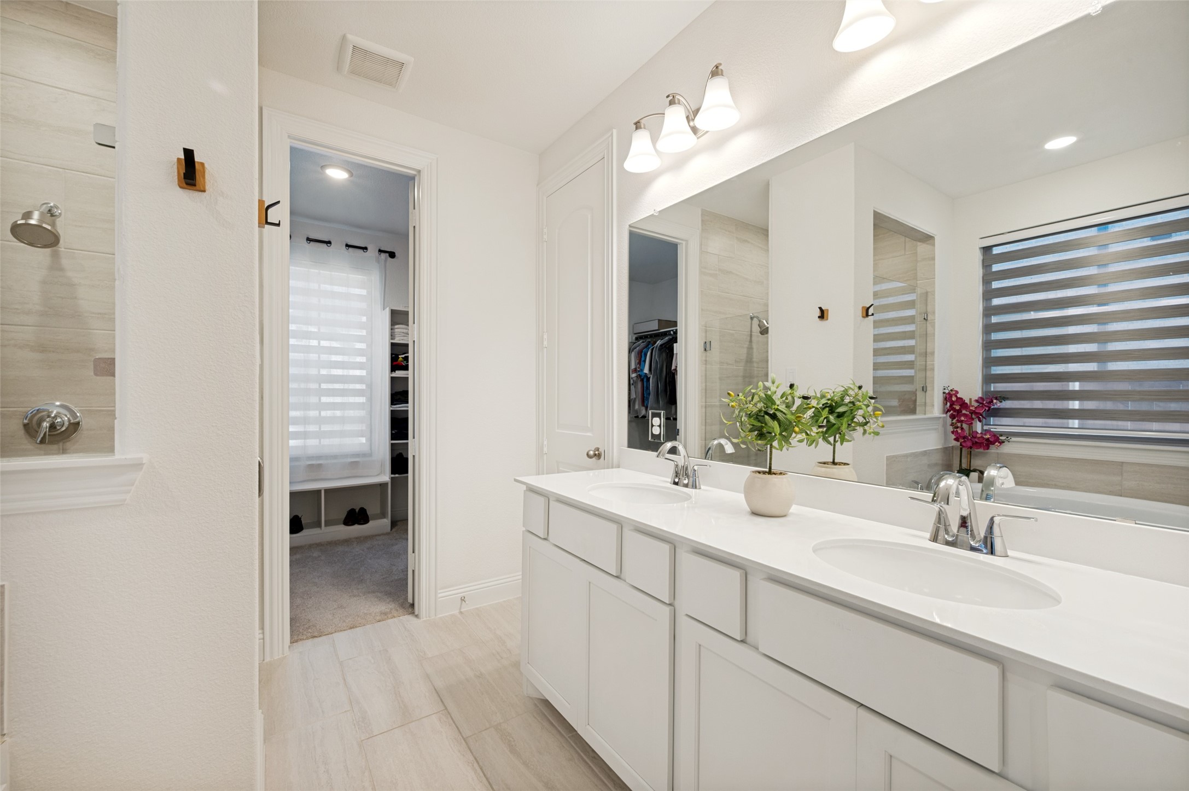
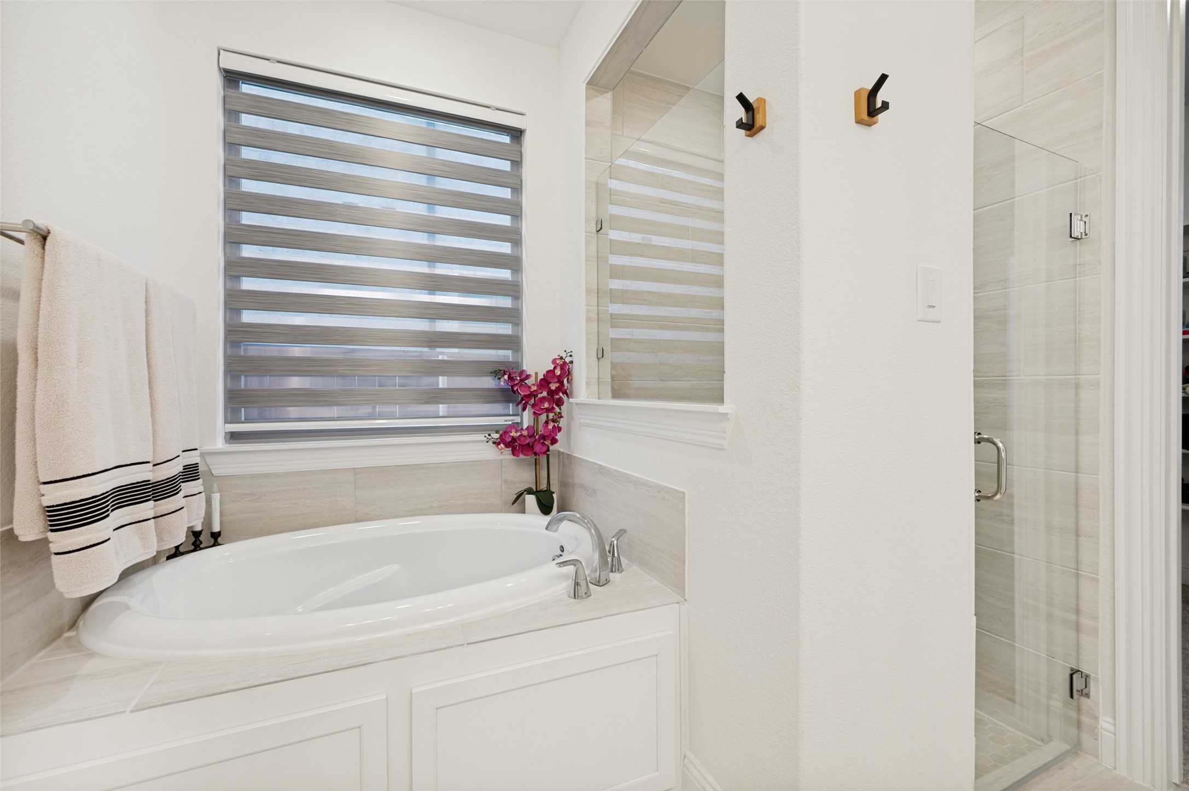
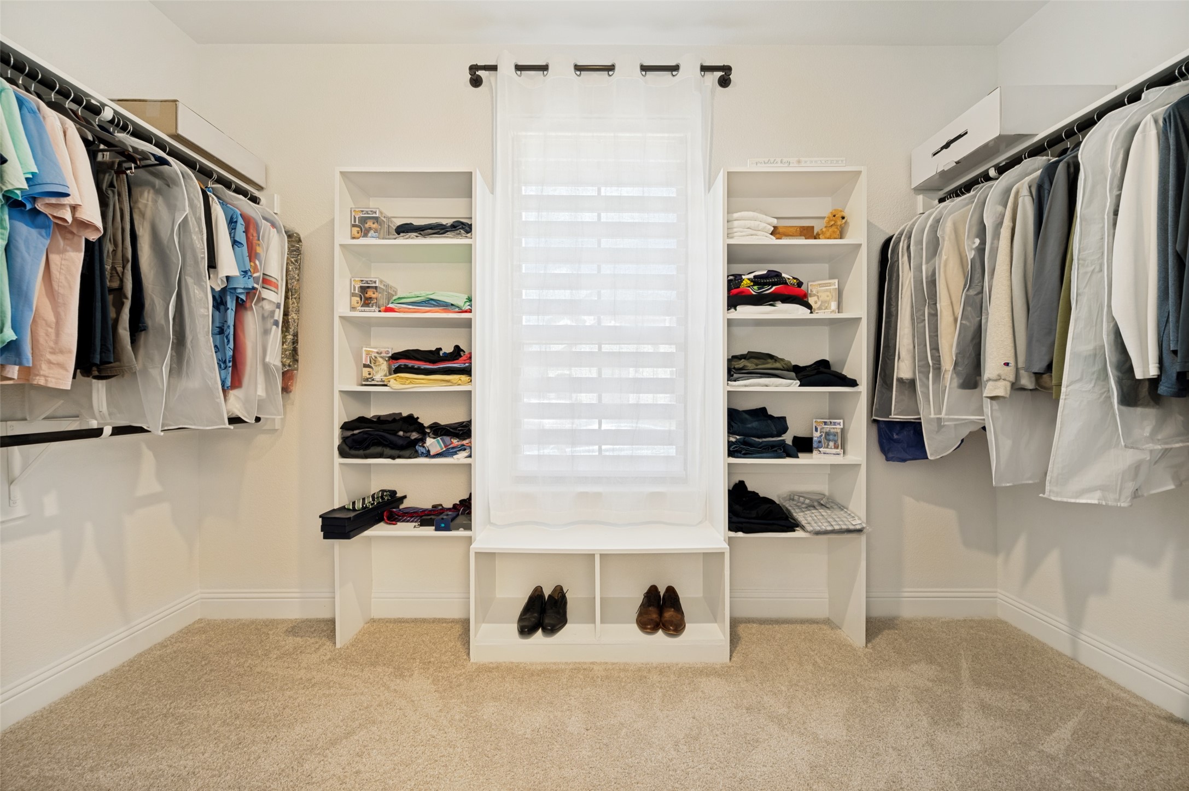
Tucked away on the first floor, the private owner's retreat offers a peaceful escape after a busy day. The spacious bedroom, luxurious ensuite bath, and oversized walk-in closet create a personal sanctuary designed for comfort and relaxation.

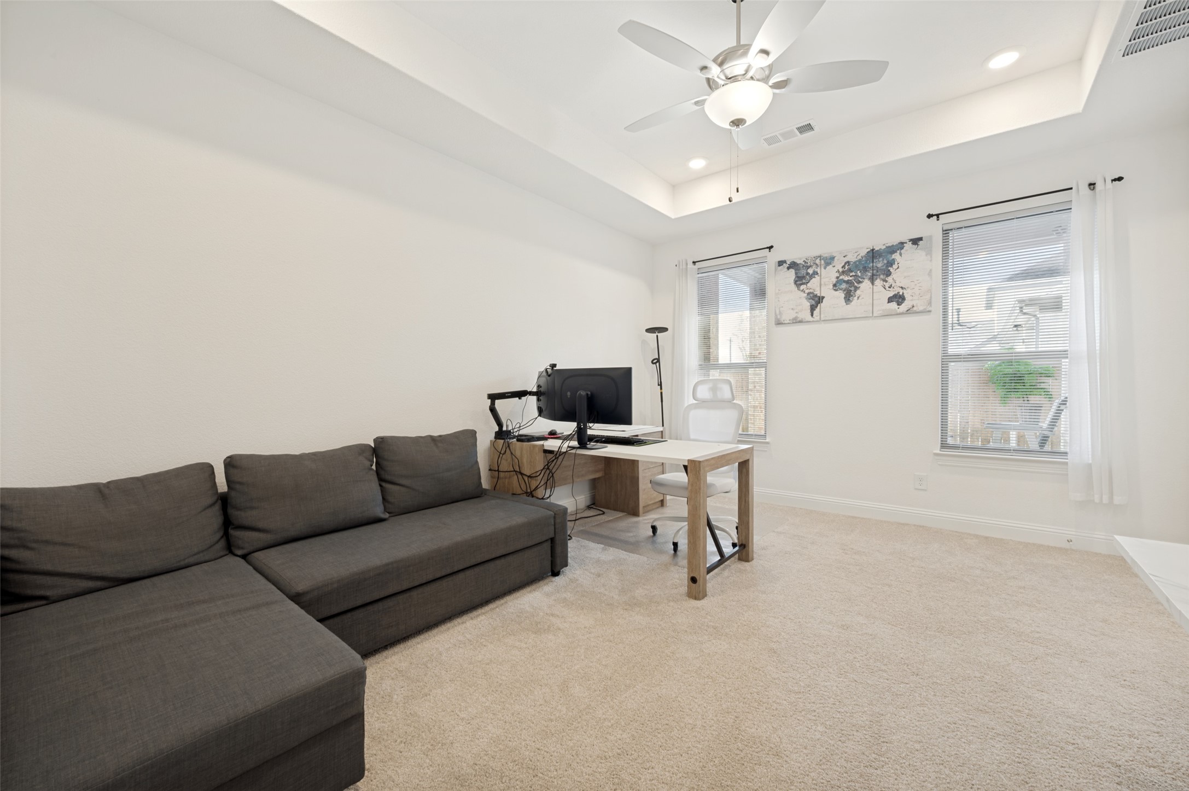
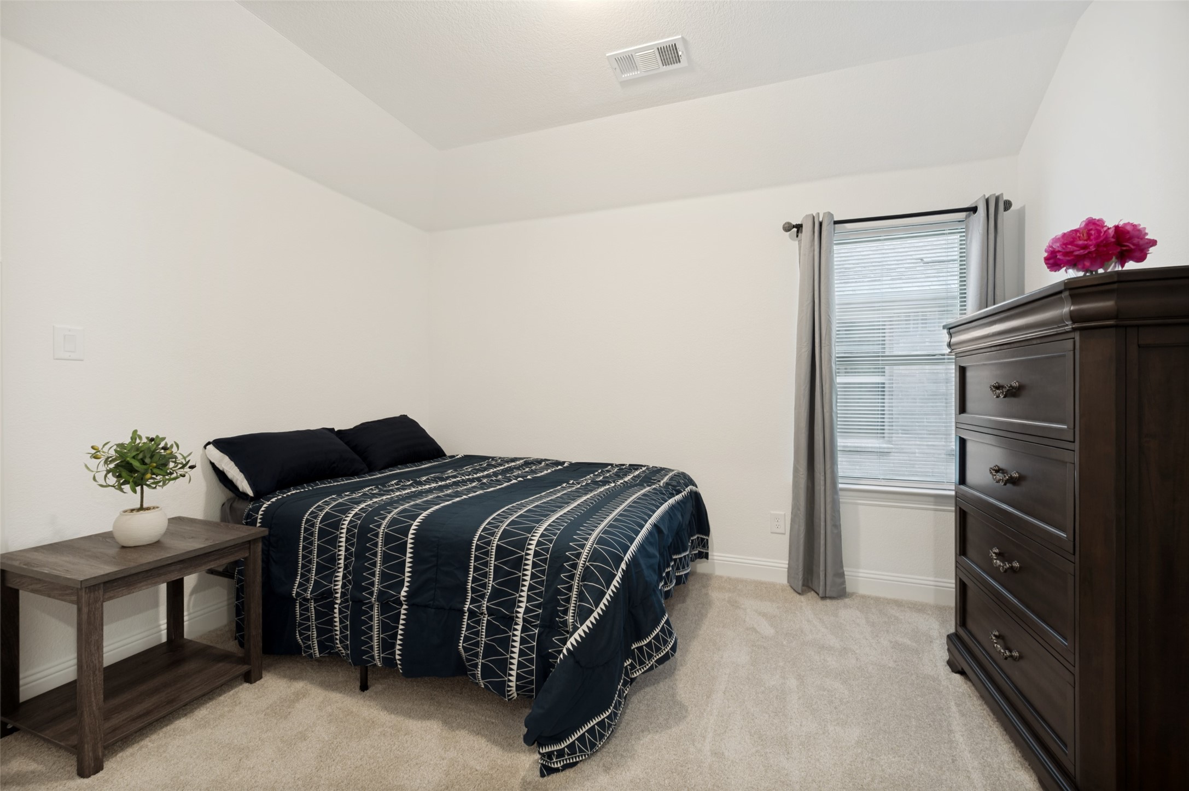
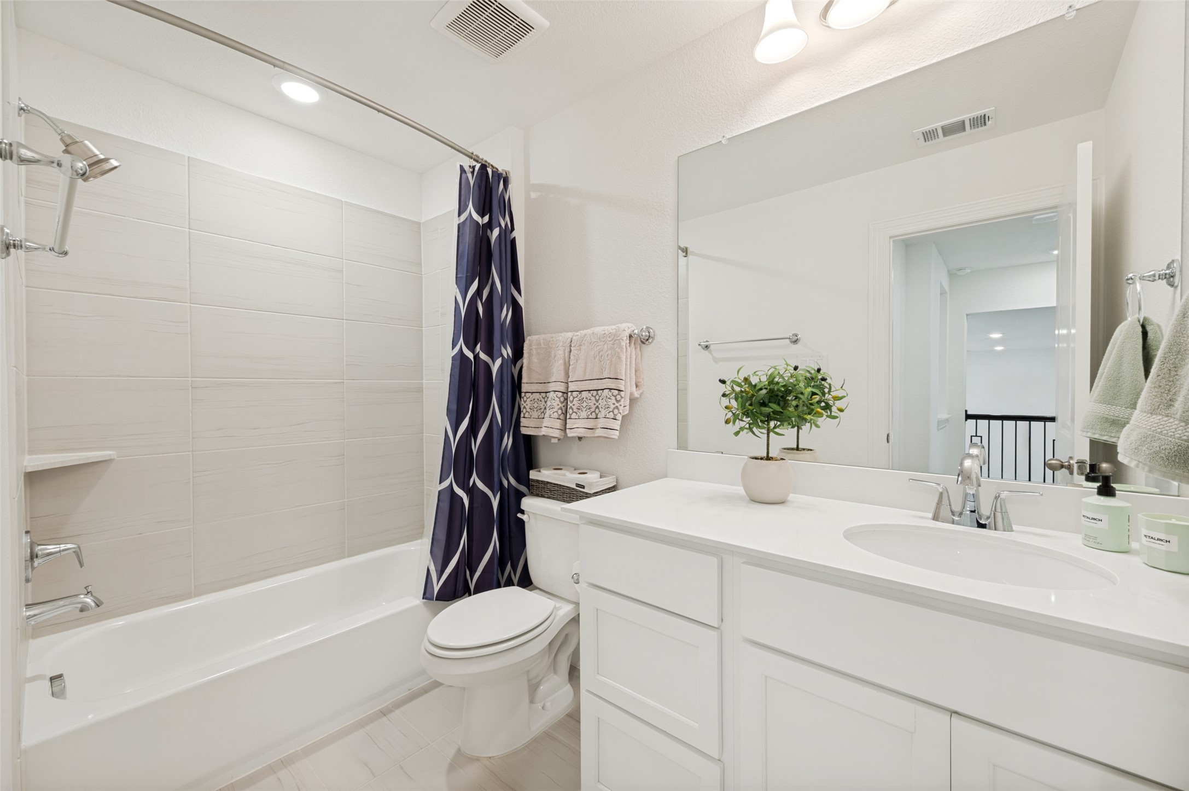
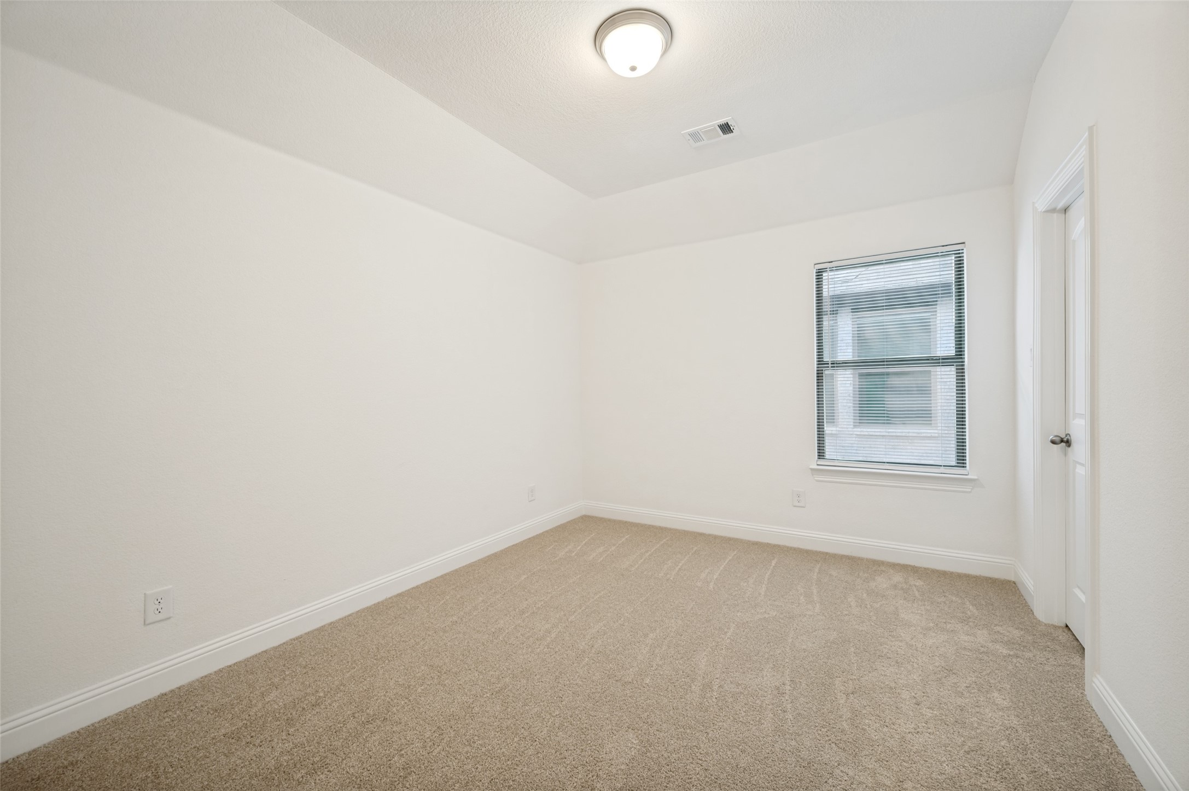
Upstairs, two generously sized bedrooms provide privacy for family or guests while offering flexible space for growing households. A downstairs game room adds another layer of versatility--perfect for movie nights, a children's playroom, home office, or entertaining friends.
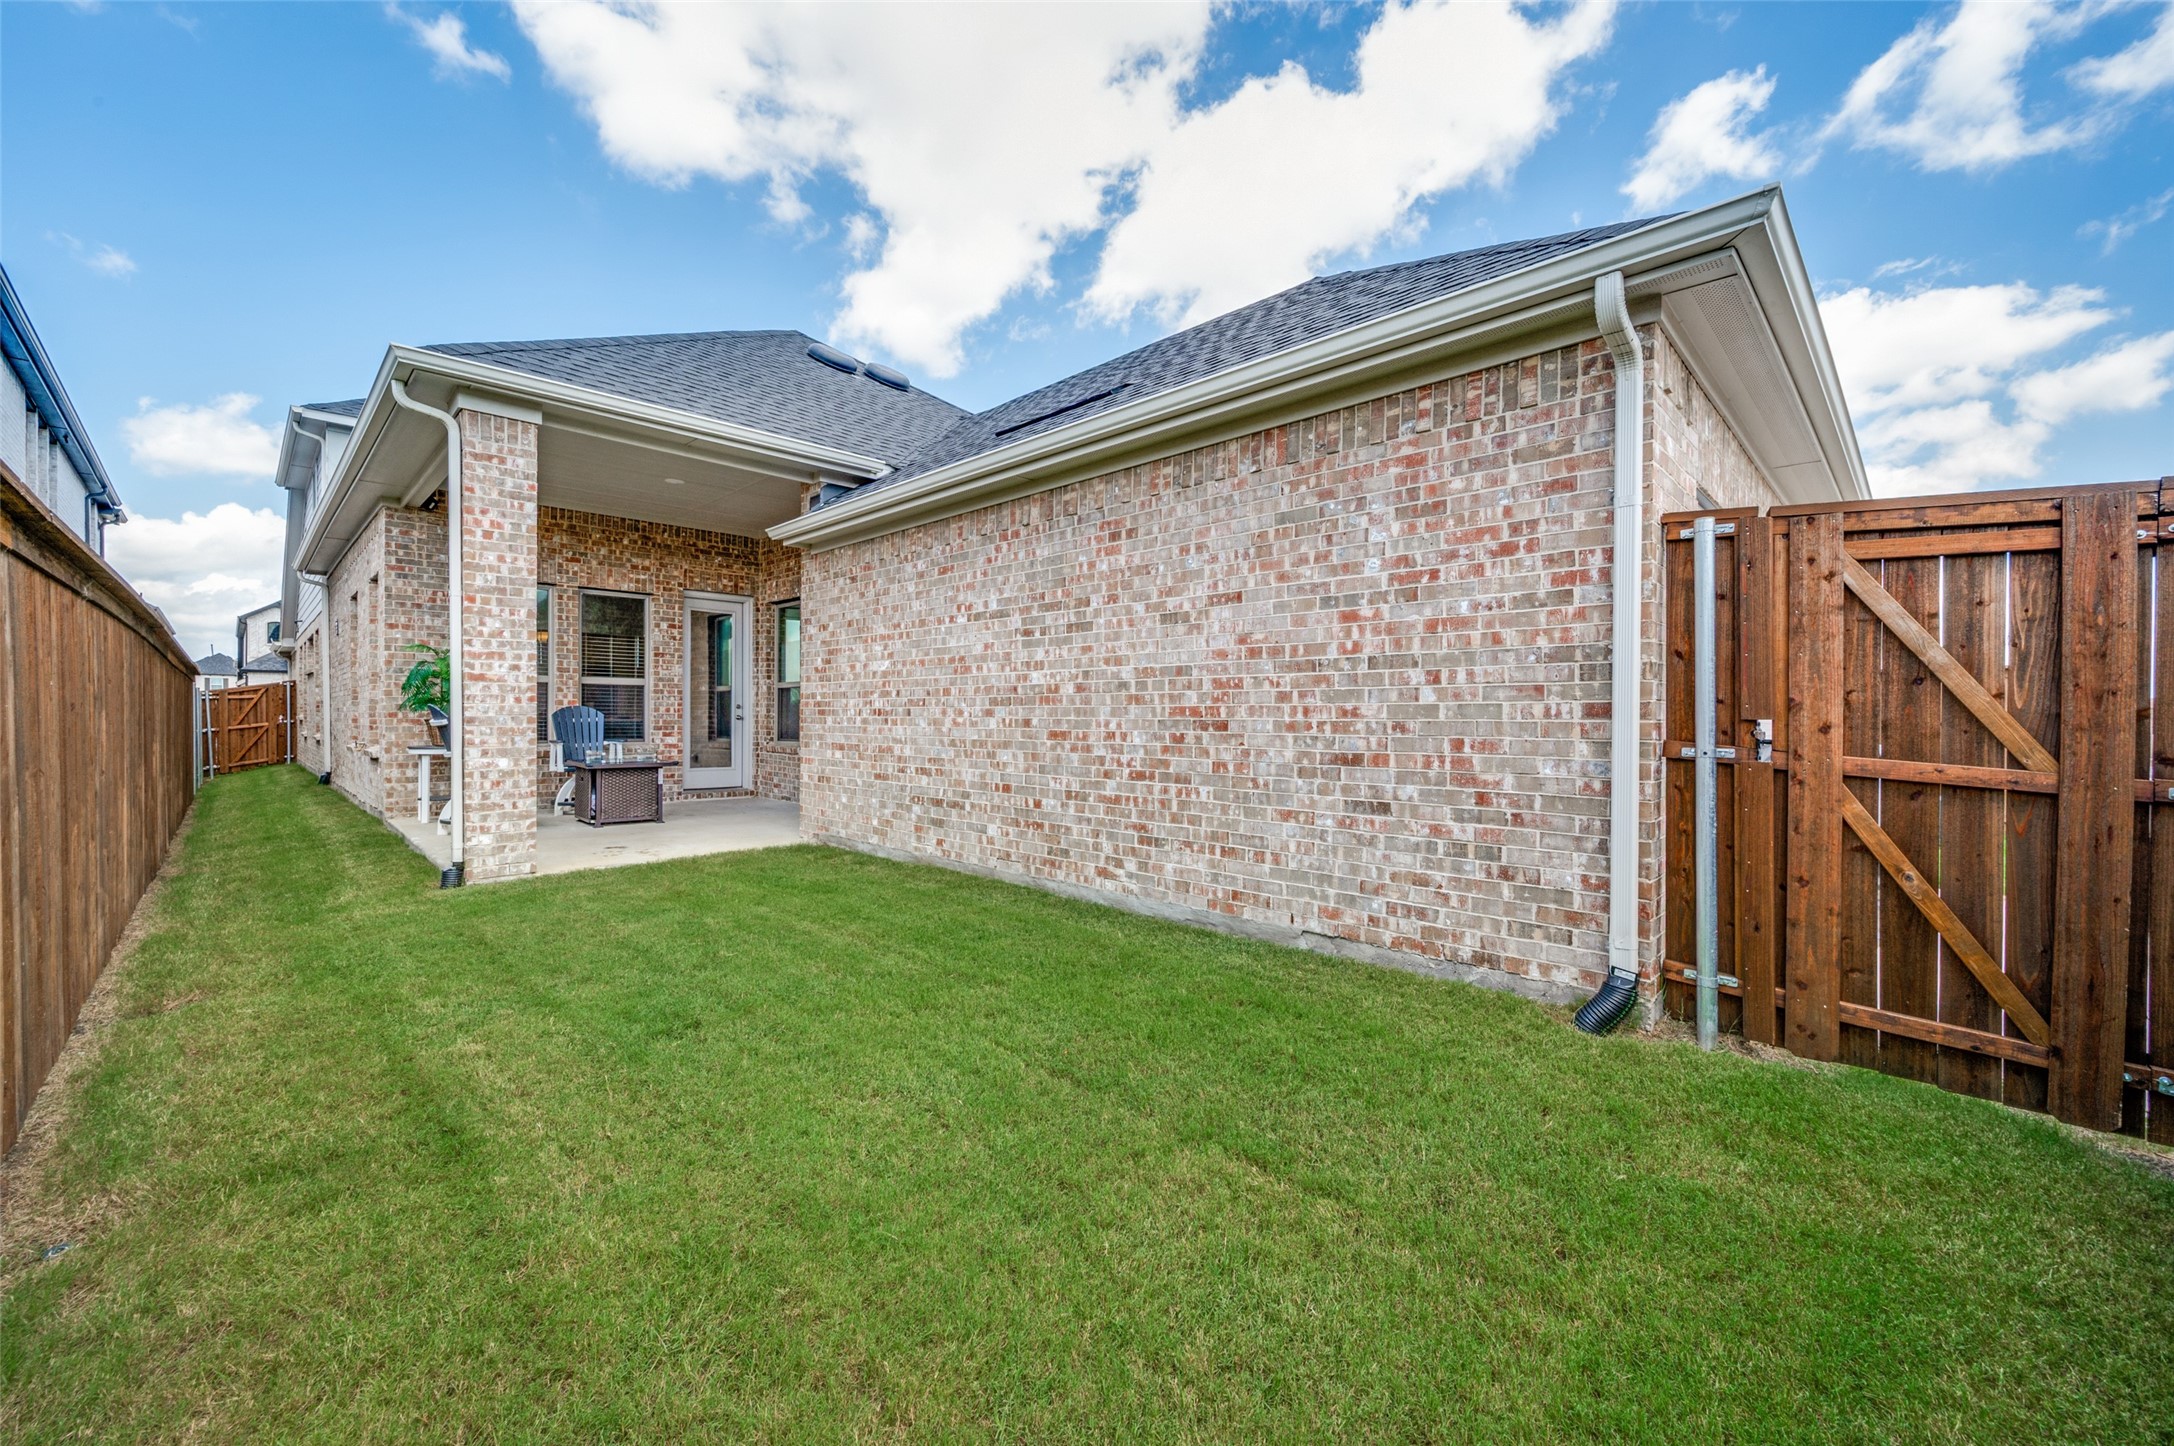
This home is West facing!

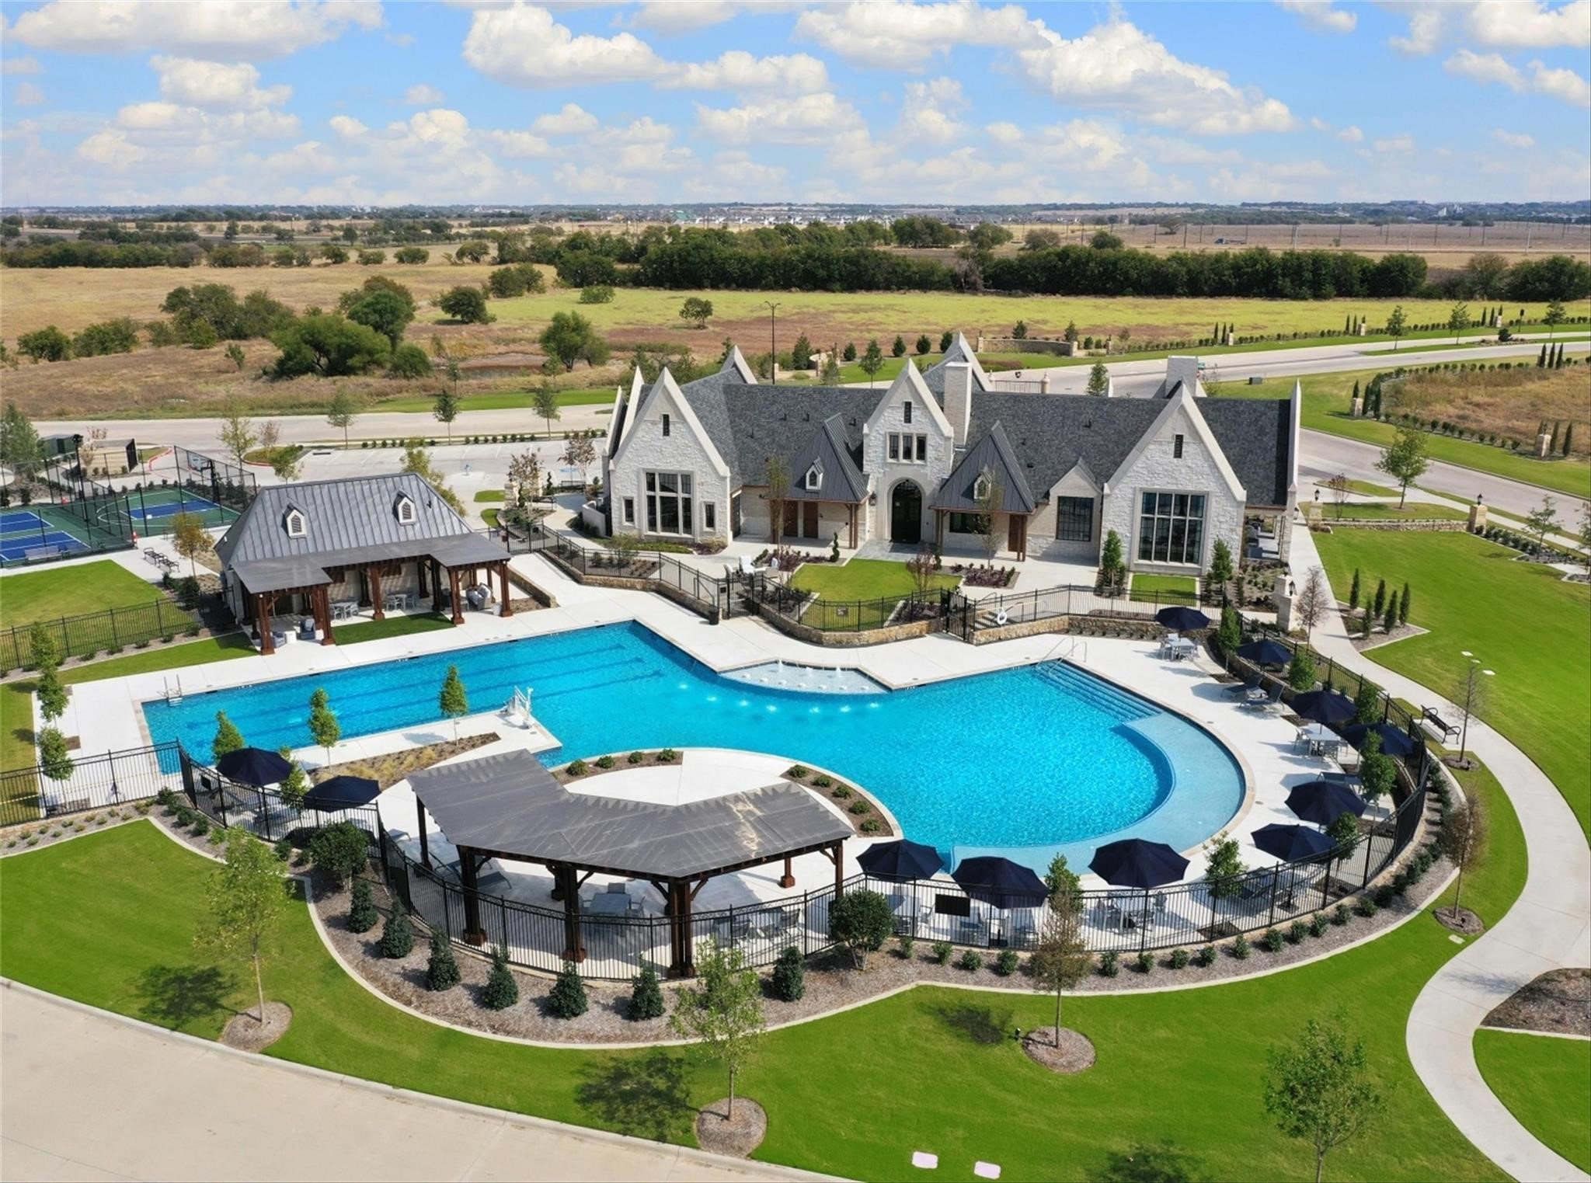
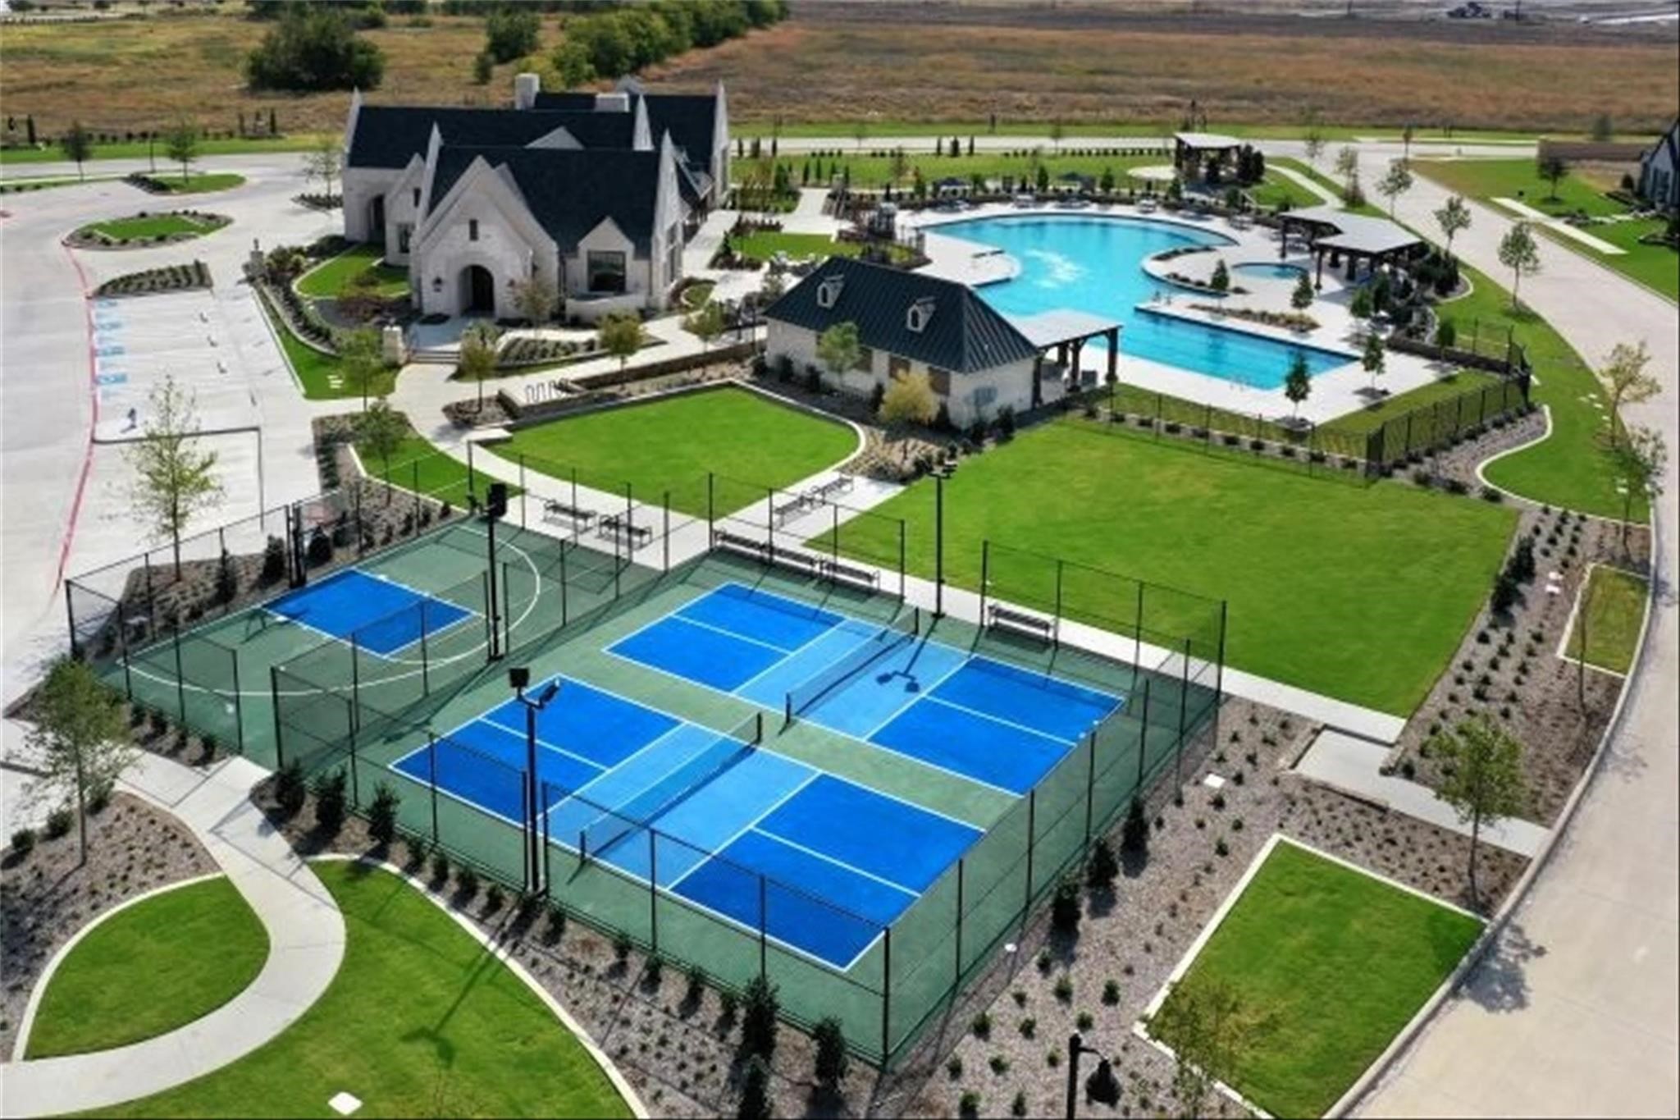
Life at Cambridge Crossing extends well beyond your front door. Miles of scenic walking trails, beautifully maintained parks, playgrounds, resort-style amenities, and a vibrant community atmosphere make every day feel like a getaway.

7/26/2026 1:00PM - 2:30PM CDT

3
beds

3
baths

2,329 Sq.Ft. LIVING AREA

4,617.36 Sq.Ft. lot

Karen LaVorgna

Karen LaVorgna

Features & Amenities

Interior

  • total bedrooms3
  • Total bathrooms3
  • full bathrooms2
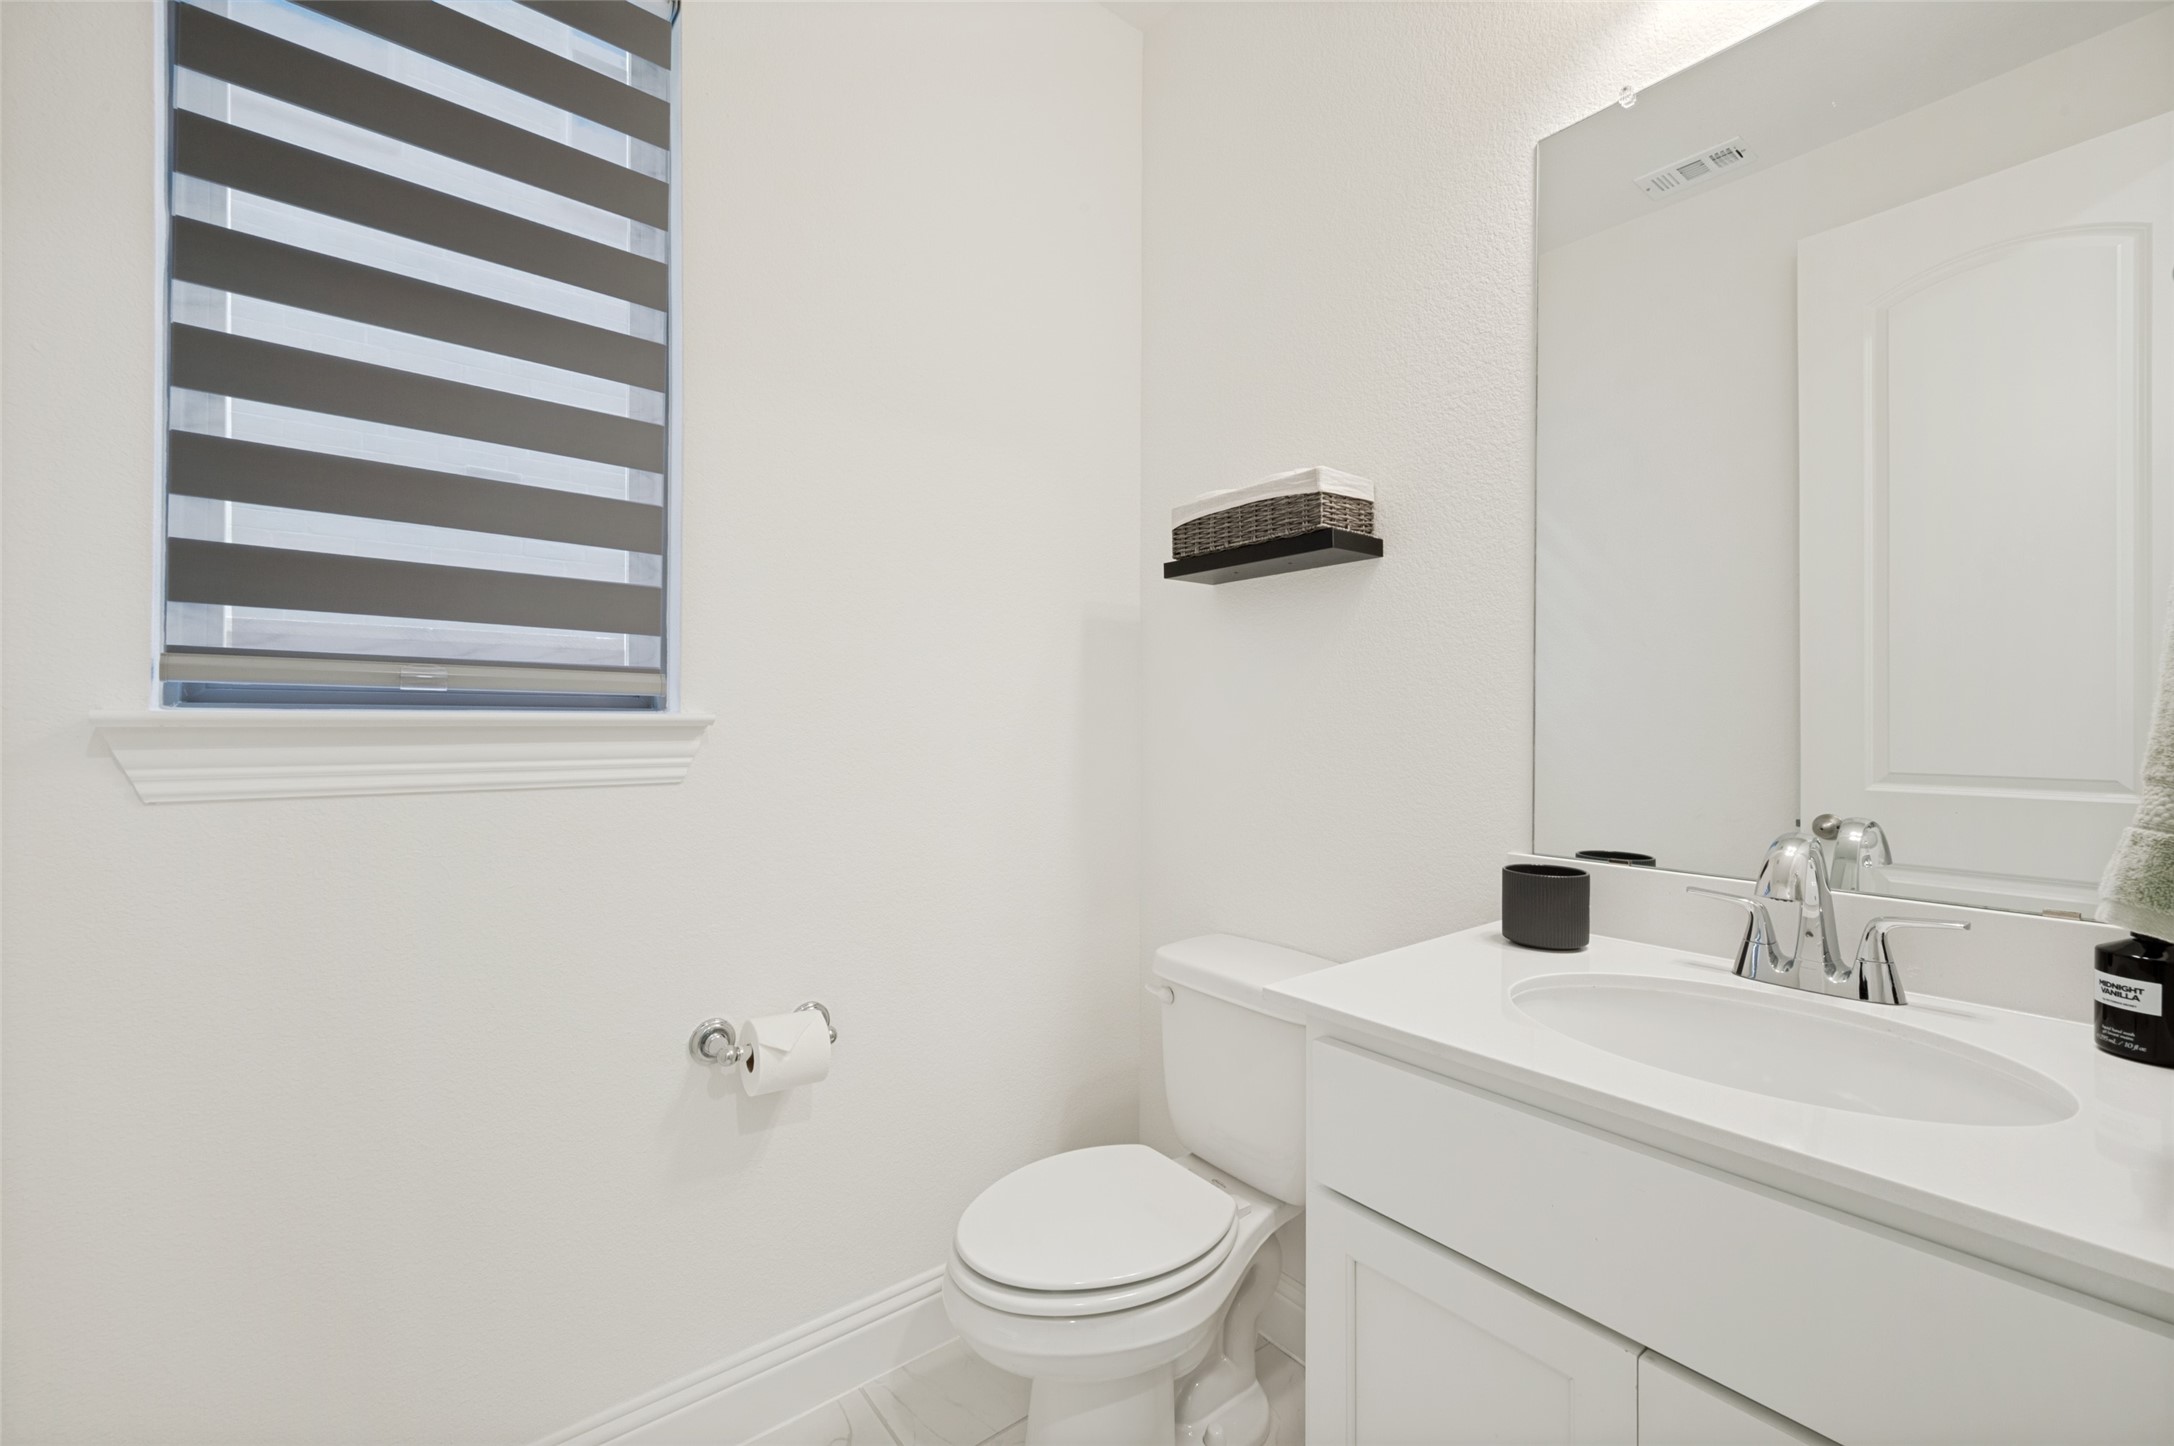
  • half bathroom1
  • Flooring Carpet, Luxury Vinyl Plank, Tile
  • Fireplace Gas Log, Living Room
  • APPLIANCES Dishwasher, Electric Oven, Gas Cooktop, Disposal, Microwave
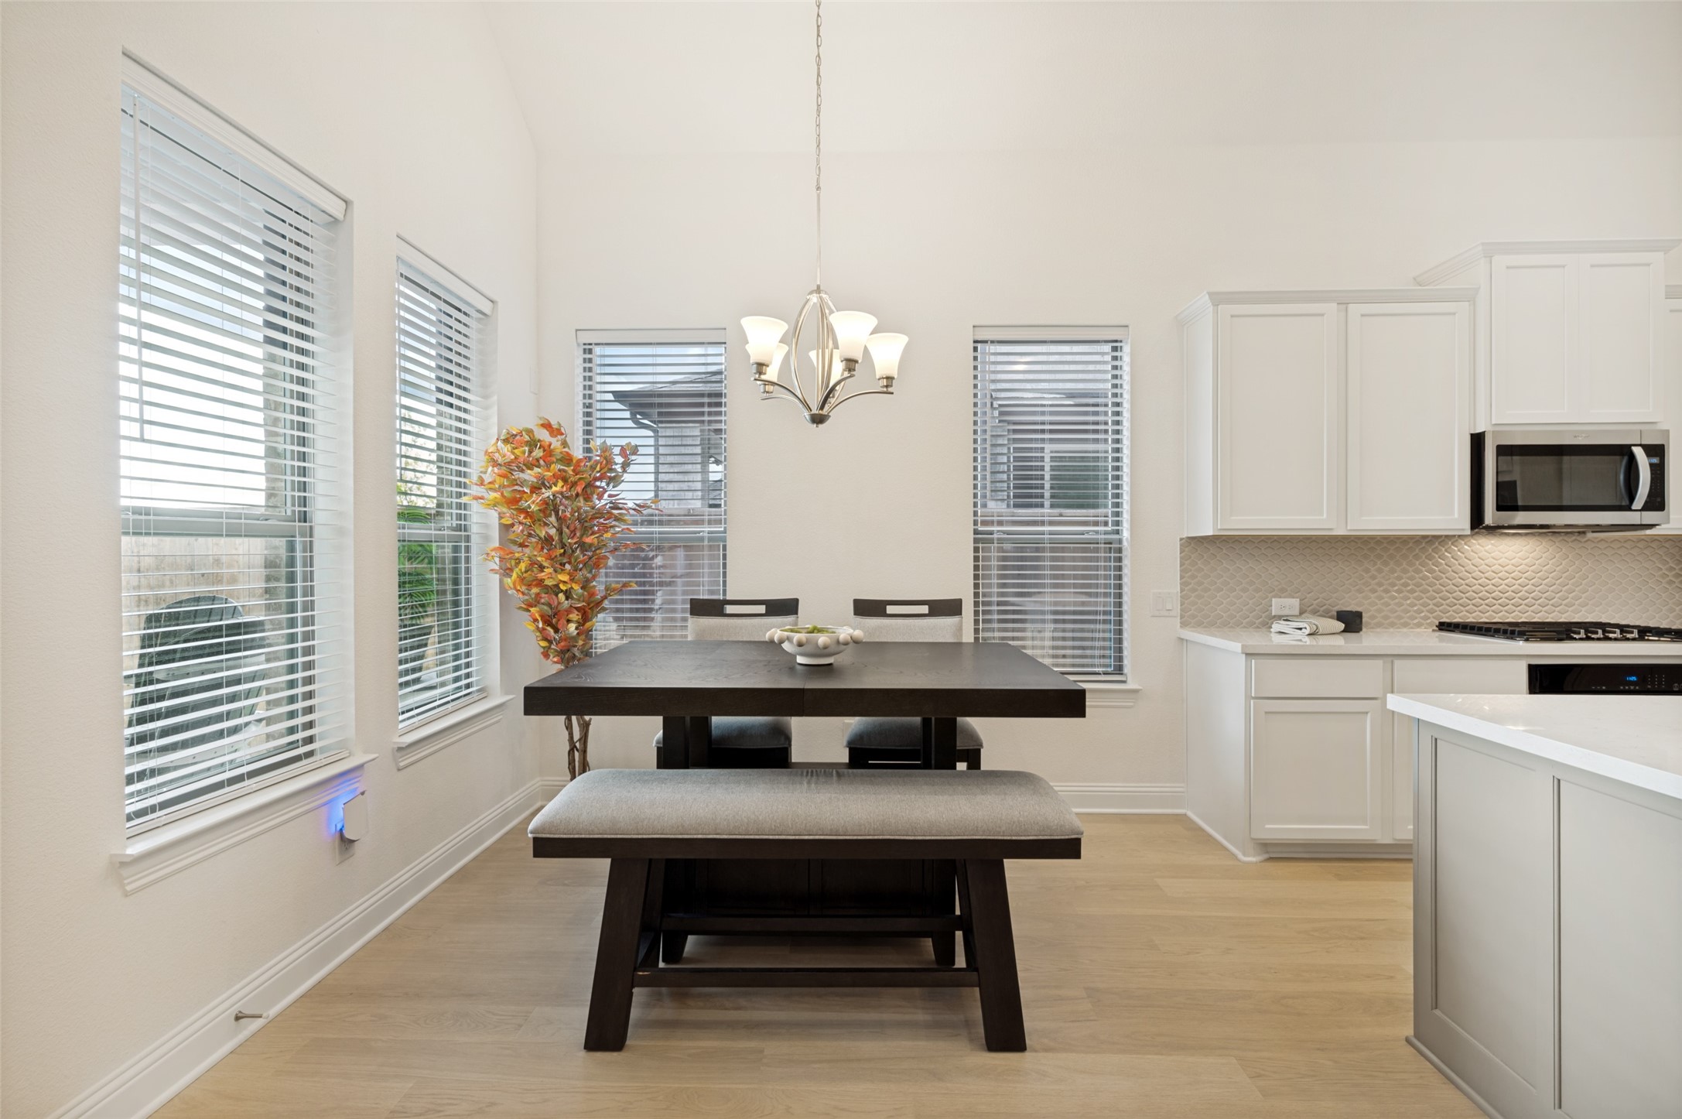
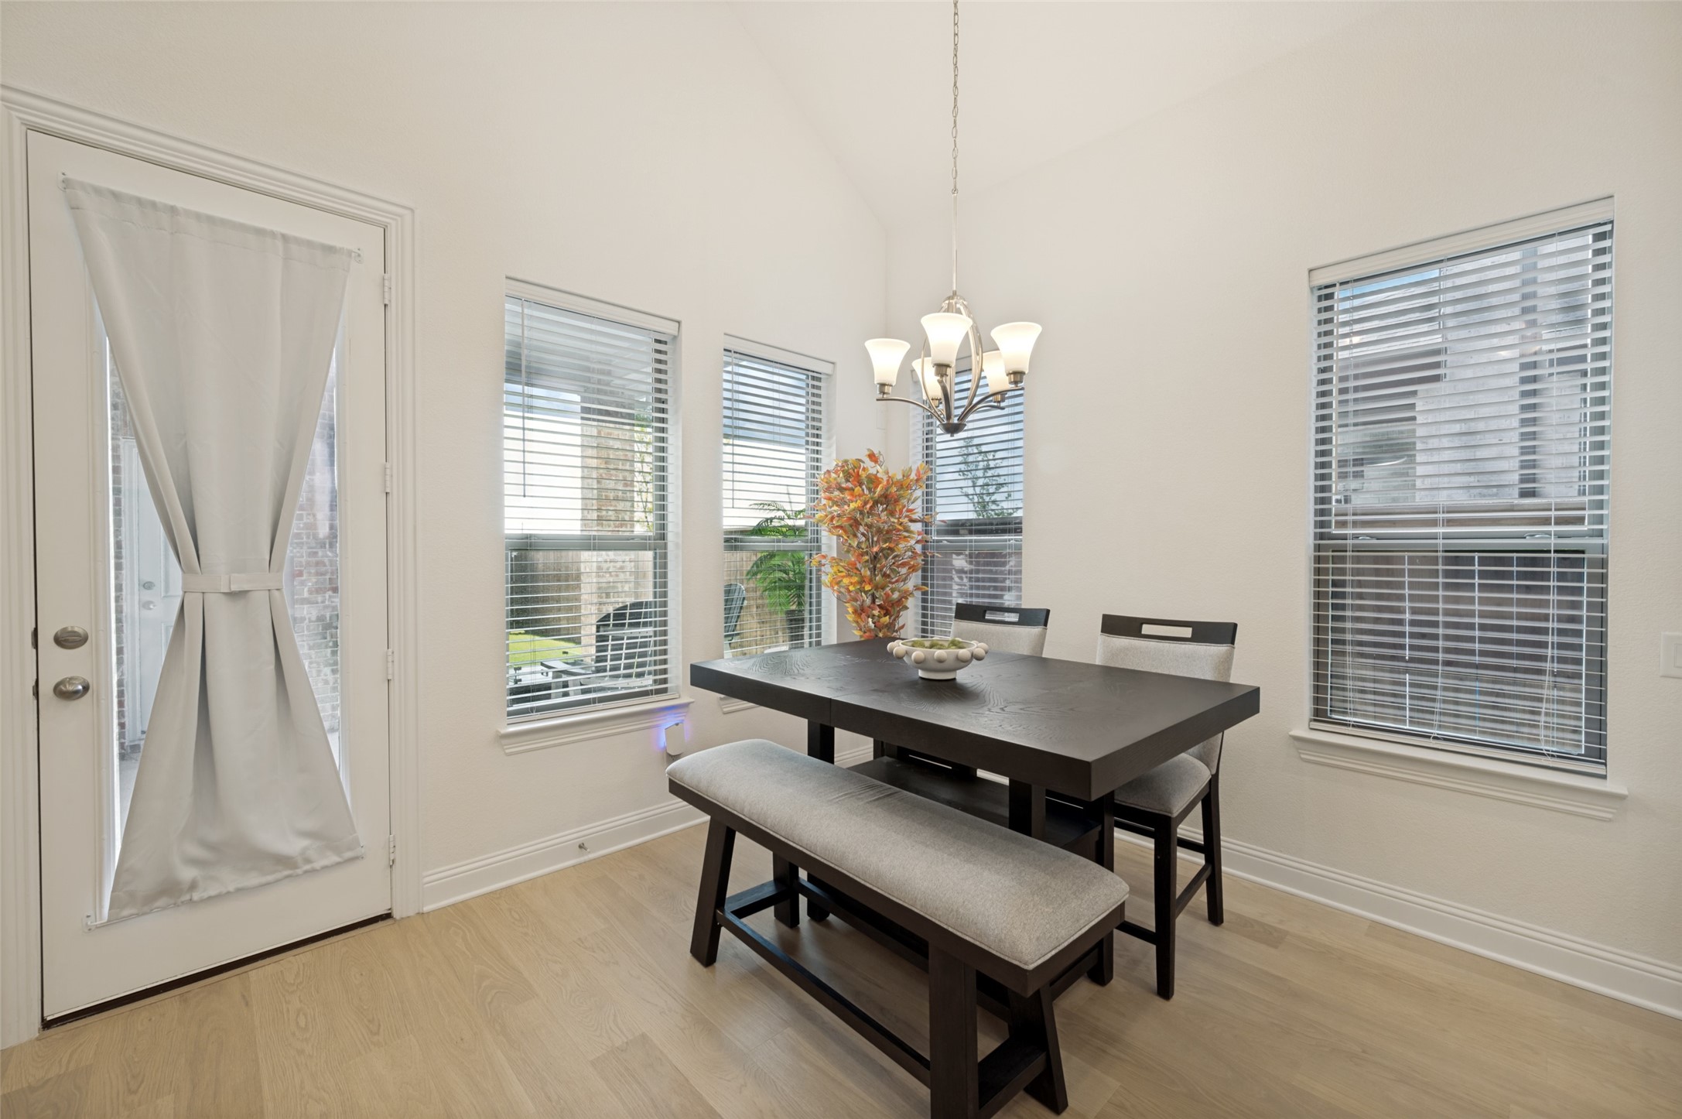
  • other interior Features Decorative/Designer Lighting Fixtures, Eat-in Kitchen, Kitchen Island, Open Floorplan, Pantry, Cable TV, Vaulted Ceiling(s)

Area & Lot

  • Status For Sale
  • OPEN HOUSE

    7/26/2026 1:00PM - 2:30PM CDT

  • Living Area2,329 Sq.Ft.
  • Lot Area4,617.36 Sq.Ft.
  • MLS® ID21320031
  • TypeResidential
  • YEAR BUILT2025
  • Architecture StylesTraditional, Detached
  • Elementary SchoolTommie Dobie Bothwell
  • Middle SchoolJerry & Linda Moore
  • High SchoolCelina
  • School DistrictCelina ISD

Exterior

  • STORIES2
  • Garage Space2.0
  • water SourcePublic
  • utilitiesSewer Available, Water Available, Cable Available
  • PoolNone, Community
  • roofComposition
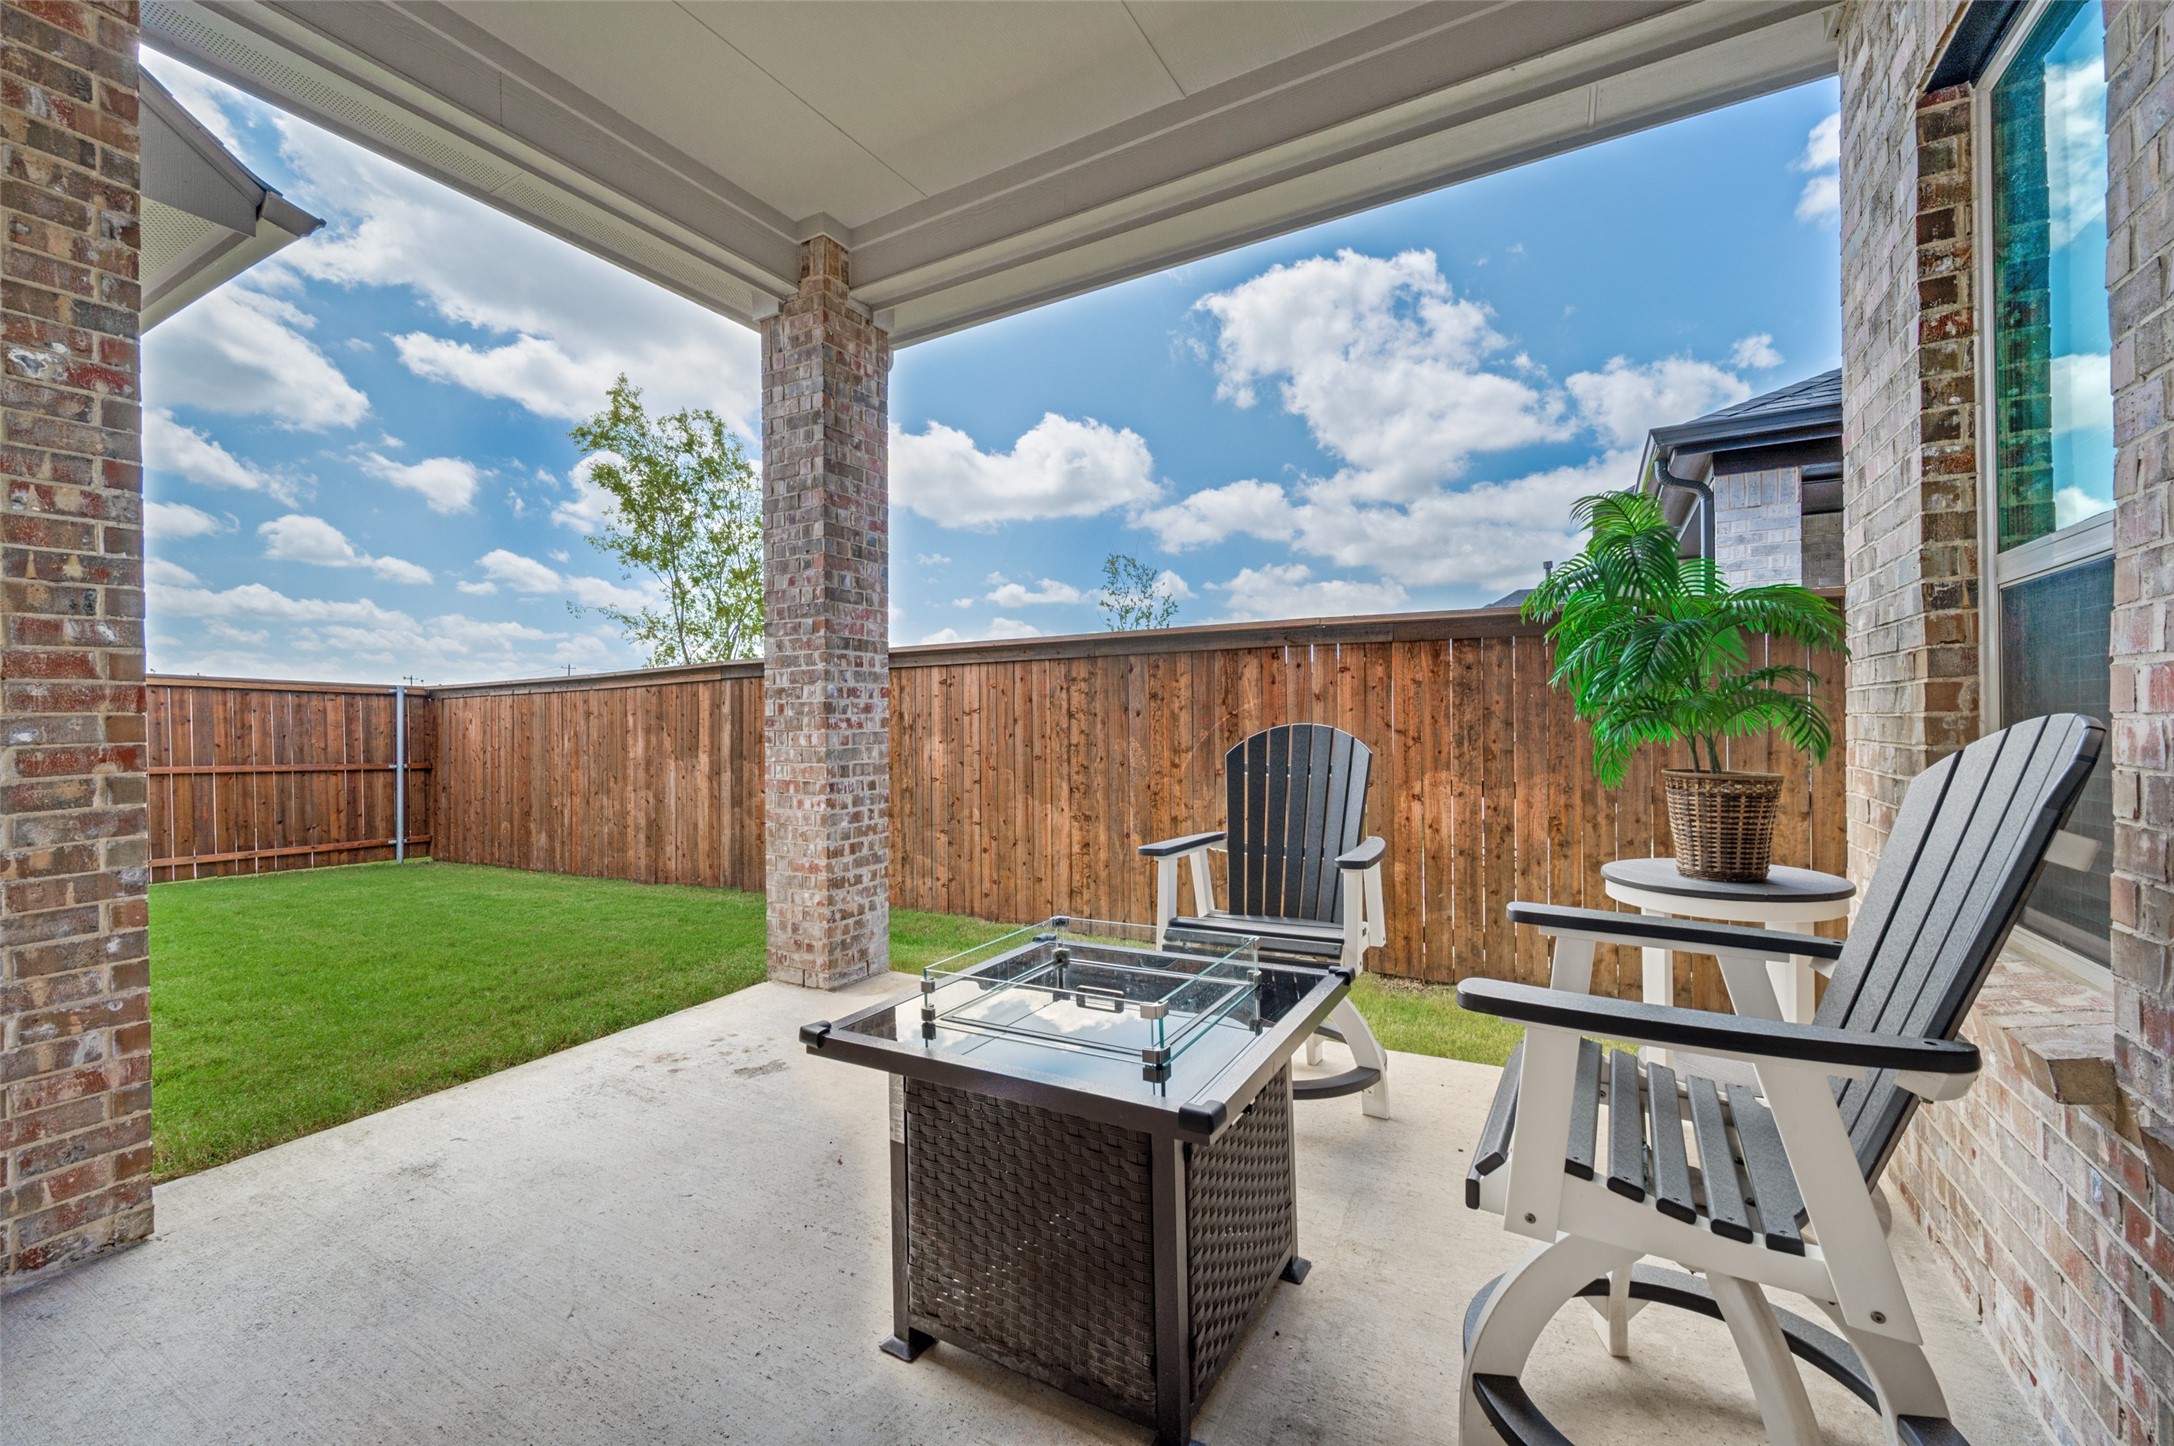
  • lot featuresInterior Lot, Landscaped, Sprinkler System
  • parkingGarage, Garage Door Opener, Garage Faces Rear
  • HEAT TYPECentral, Electric, Fireplace(s)
  • AIR CONDITIONINGCentral Air, Ceiling Fan(s), Electric
  • sewerPublic Sewer
  • SubstructureSlab
  • HOA AmenitiesMaintenance Front Yard
  • security FeaturesCarbon Monoxide Detector(s)
  • other exterior FeaturesRain Gutters

Financial

  • Sales Price$479,000
  • Real Estate Tax $1,783/yr
  • HOA $160/mo
View Virtual Tour
image

Schedule a Showing

I would love to show you my beautiful property. Please select your preferred date and time below. I will be in touch shortly to confirm your appointment.

Schedule a Showing

I would love to show you my beautiful property. Please select your preferred date and time below. I will be in touch shortly to confirm your appointment.
Thank you for your interest in 2844 Holland Court, Celina, TX 75009. We are reviewing your request and will be in touch shortly!

Mortgage Calculator

Estimate your monthly mortgage payment, including the principal and interest, property taxes, and HOA. Adjust the values to generate a more accurate rate.
All estimates are provided for informational purposes only. Actual amounts may vary.
$0,000 Your Payment 20 15 65
$0,000 Your Payment

Work With Karen

Karen’s professionalism, intelligence, and hustle make her a natural fit for the particular client. Whether Karen is listing or selling an estate or working with first-time buyers, she is consistently known for her superior customer service.

Follow Me on Instagram